Basement finishing and remodeling
Water first. Then walls, floors, bathrooms and rooms you will actually use.
A basement in a Chicago-area house is a different animal from the floors above it. It sits below the water table in some places, below the street sewer in others, and below a ceiling full of pipes and ducts in almost all of them. Done well, it is the most useful space in the house. Done in the wrong order, it is the most expensive to fix.
This section is Robert Waltos Homes' guide to getting the order right: what to look at first, what each kind of room asks of the house, what the local rules turn on, and how to compare one proposal with another. Every page here is written for Chicago and the suburbs. Some work, such as foundation openings or structural changes, is arranged through the engineer or specialist your written scope names.
Start where you are
My basement gets damp
Start with how water gets in and what the signs mean before anything is covered.
I want a room, or two
A family room, an office, a bar, a gym or a theater. See what each one needs.
I want a bedroom or a guest suite
Exits, ceiling height, alarms and the line between a guest suite and a separate unit.
I am ready to plan
Tick what you have and what you want, and get a list of questions to bring to the walk-through.
I am comparing bids
Ten things that move the price, and how to compare two proposals fairly.
How every basement job runs
The same six practices apply to a basement as to any other job. Basements add one rule of their own: water gets answered before anything is covered.
- Confirm the project fitRobert reviews the property, scope, investment range and timing before recommending the next step.
- Written scope, priced by lineYou get the work in writing, with each item priced on its own line instead of one lump sum.
- Changes in writingIf something new turns up behind a wall or under a floor, it is written up as a change order for your approval before it is added.
- Receipts you can seeMaterial purchases are tracked, and the receipts are available for you to review.
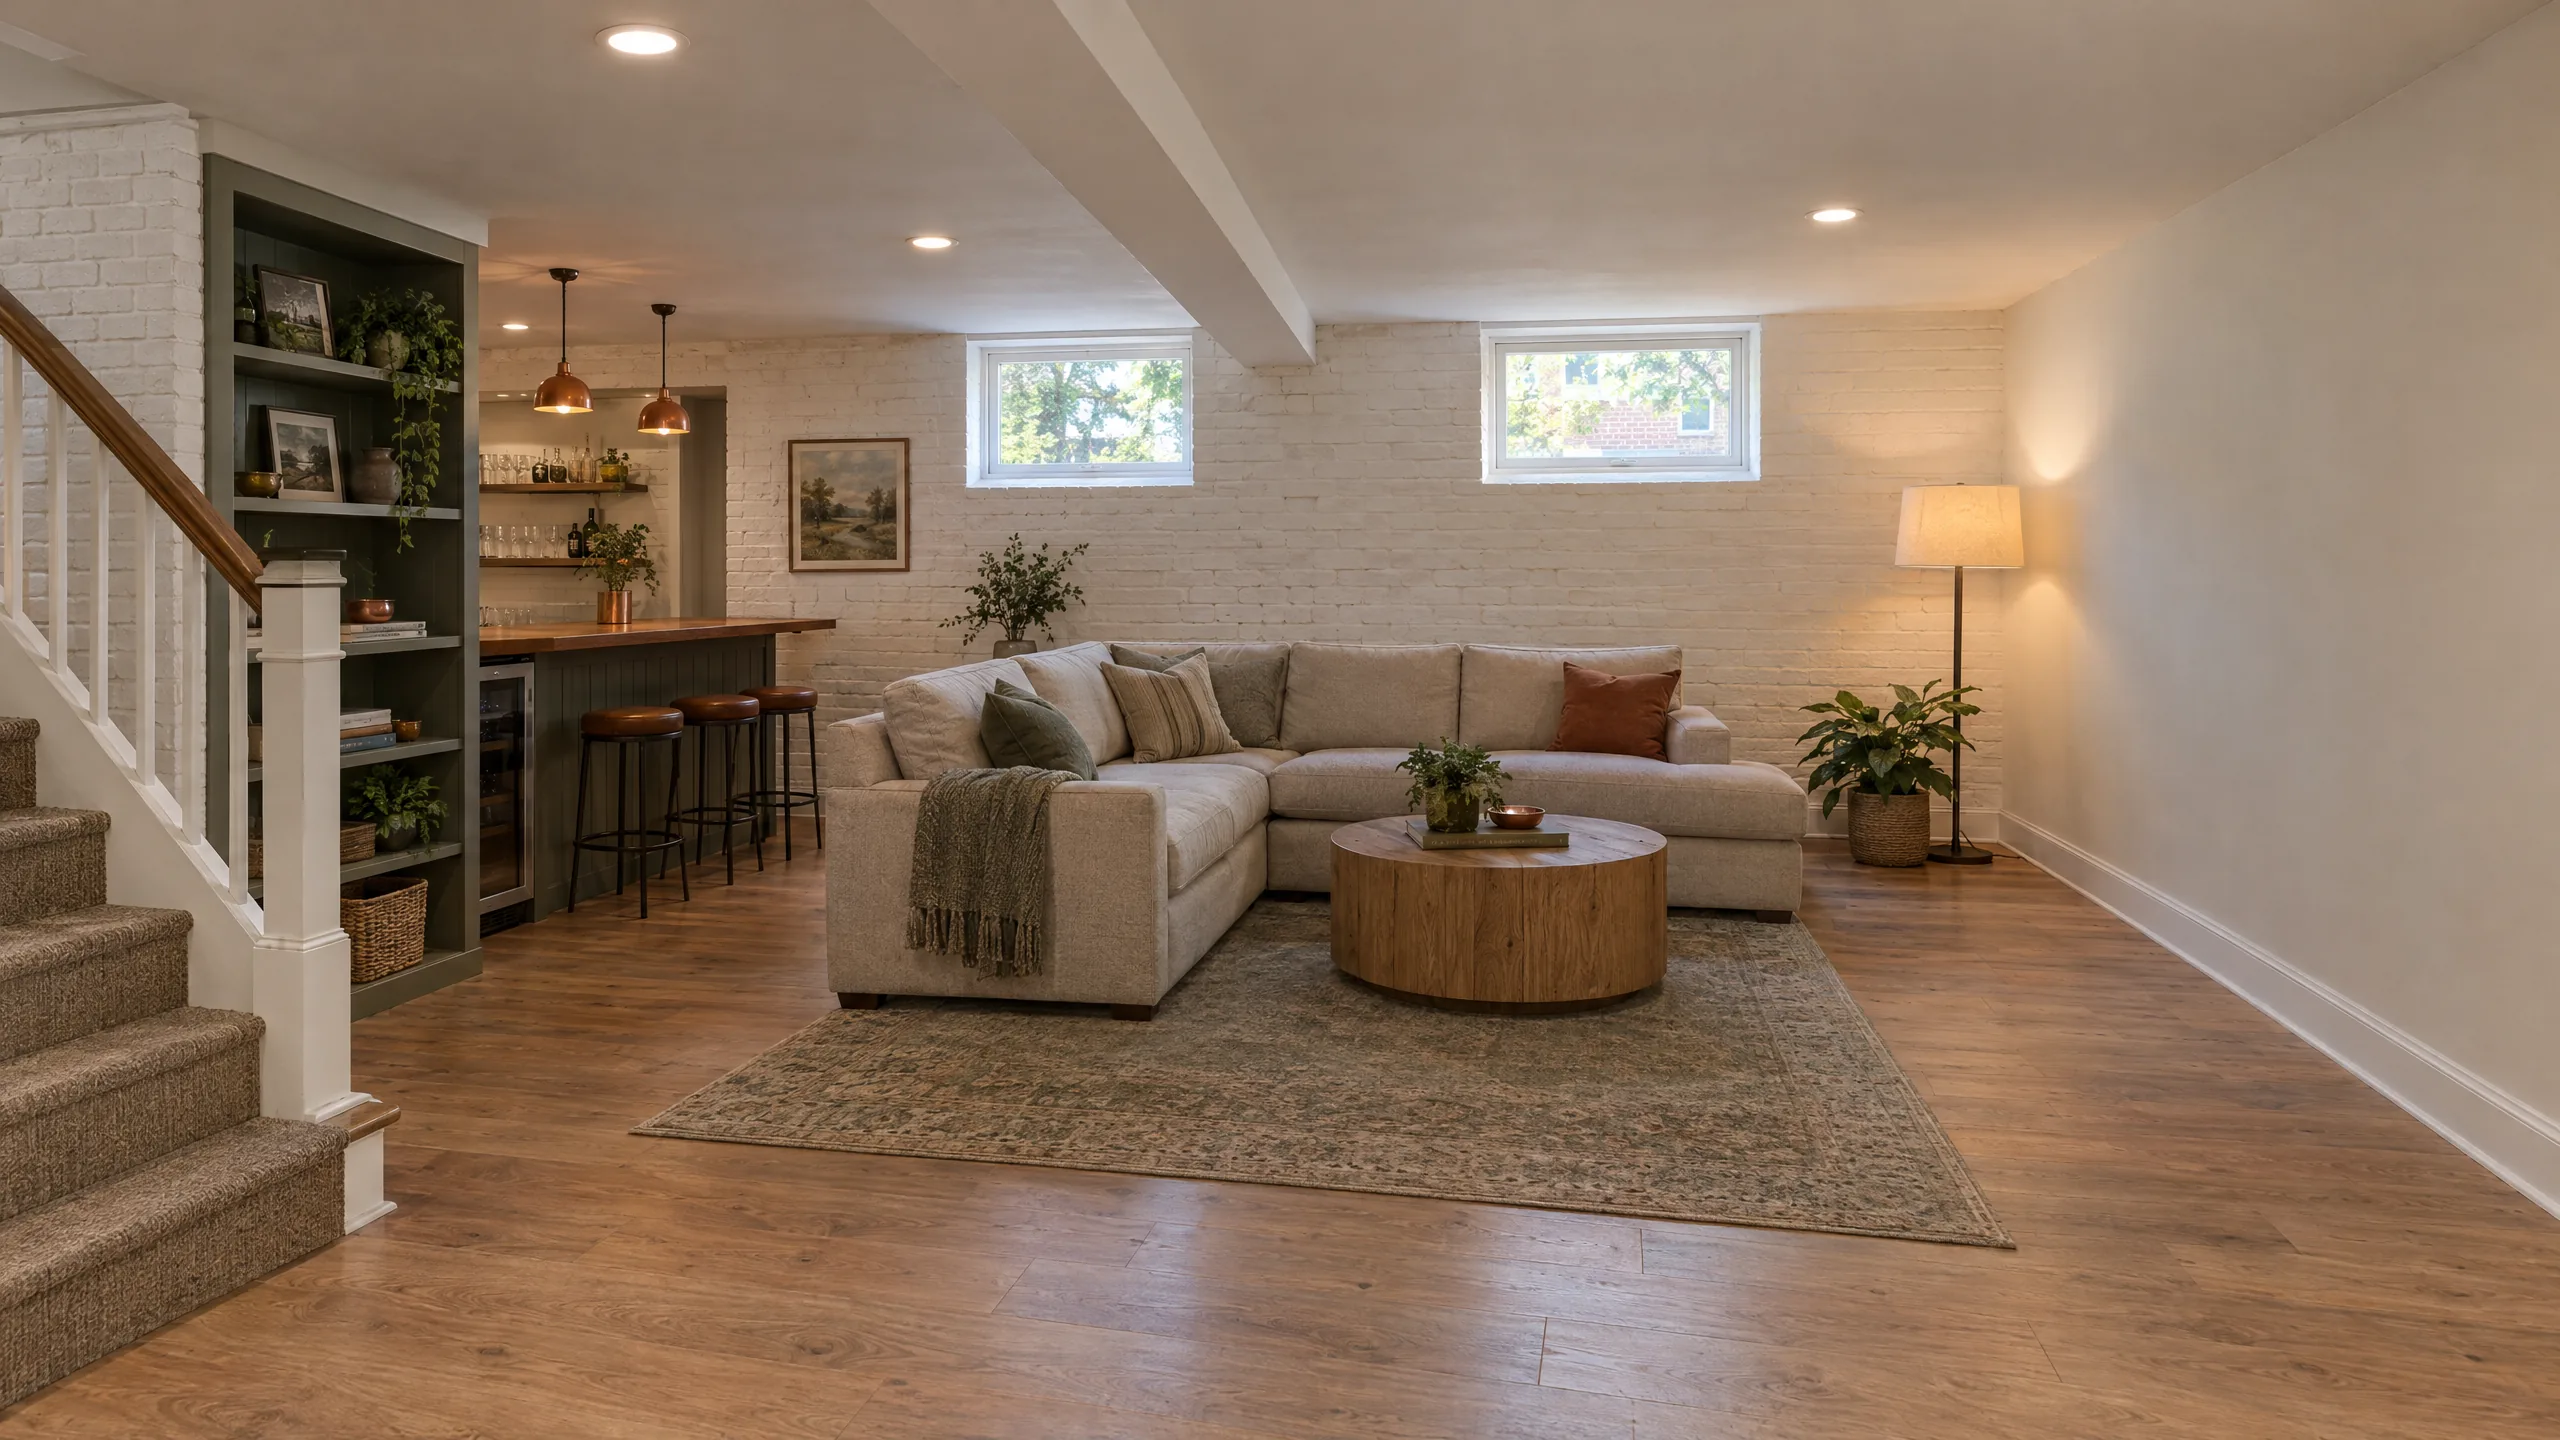
Rooms and spaces
What a basement can become, and the plumbing, power and air each room asks of the house.
Basement bathrooms
Where the drain runs decides what the room can be, so that is checked first.
Bars and kitchenettes
A sink, a fridge and a counter, planned around the drain and the ventilation.
Home theaters and media rooms
Dark, quiet and comfortable: sound isolation, wiring and ceiling work done first.
Home gyms
Floors, air and ceiling height for a basement you actually want to train in.
Guest suites and extra bedrooms
A bedroom below grade needs a way out, air and light, and local rules come first.
Family rooms, offices and play spaces
The everyday rooms: where to put the noise, the quiet and the stairs.
Water, air and structure
The parts behind the finish: water, exits, ceilings, floors and walls. These come first.
Water first
How to read the signs of water, and what to do before anything is covered.
Egress windows
The exit window a bedroom needs, and what it takes to cut one into a foundation.
Ceilings, ducts and low headroom
What hangs from the joists decides how the room feels, and what can move.
Basement flooring
Test the slab first, then choose a floor that tolerates moisture.
Walls, insulation and air
What goes against a foundation wall, and what must stay off it.
Rules and risks
Permits, radon, flooding and sewer backup, written for the Chicago area.
Sewer backup and flood control
When the water comes up the drain, not through the wall.
Radon and finished basements
A simple test before the walls go up, and a vent pipe that is easier to run first.
Basement permits and inspections
What Chicago says, how suburbs differ, and what to confirm before the scope is final.
Basement units and suites in Chicago
What the City of Chicago says about adding a unit in a basement.
Basement notes by area
The official permit office for each municipality we have checked.
By type of home
Bungalows, two-flats, suburban houses and greystones each have a different basement.
Bungalow basements
Full-height and well laid out, and often damper than they look.
Two-flat and cottage basements
Tall, shared and sometimes raised; the rules for living below are stricter.
Suburban basements
Ranches, split-levels and colonials: poured walls, radon and more room to move.
Greystone and courtyard-building basements
Stone, brick and boiler rooms: older buildings with their own preservation rules.
Plan it
The process, what shapes the price, a checklist and a planner you can use before you call.
Questions to ask before you sign
Ten questions that separate a clear proposal from a vague one.
The basement process
Six steps, in the order that keeps the expensive surprises out of finished walls.
What shapes the price of a basement
The ten things that move a basement estimate, and how to compare two bids fairly.
Design ideas
Ten ideas for a basement that does not feel like one.
Basement walk-through checklist
A printable list for the afternoon before Robert arrives.
Basement planner
Tick what you have and what you want. Get a list to bring.
Basement questions answered
The questions homeowners ask before they call.
Common basement questions
Can a damp basement be finished?
Often, once the water source is understood and dealt with. Finishing over an unsolved water problem is the most expensive way to find out you had one.
Can I add a bedroom or a bathroom to my basement?
Often. A bedroom needs an emergency exit and enough ceiling height. A bathroom depends on how deep and far the main drain is. Both are checked before the scope is written.
Where do I start?
Take photos of the walls, the floor, the stairs, the drain and the mechanicals, and send them with an estimate request. The walk-through checklist on this site shows what helps most.
Tell Robert about your basement.
Call, email or send an estimate request with photos of the walls, floor, stairs and mechanicals. You deal directly with the person running your job.