Egress windows
An egress window is a way out in a fire. It is sized by the code your city or village enforces, and cutting one into a foundation is structural work.
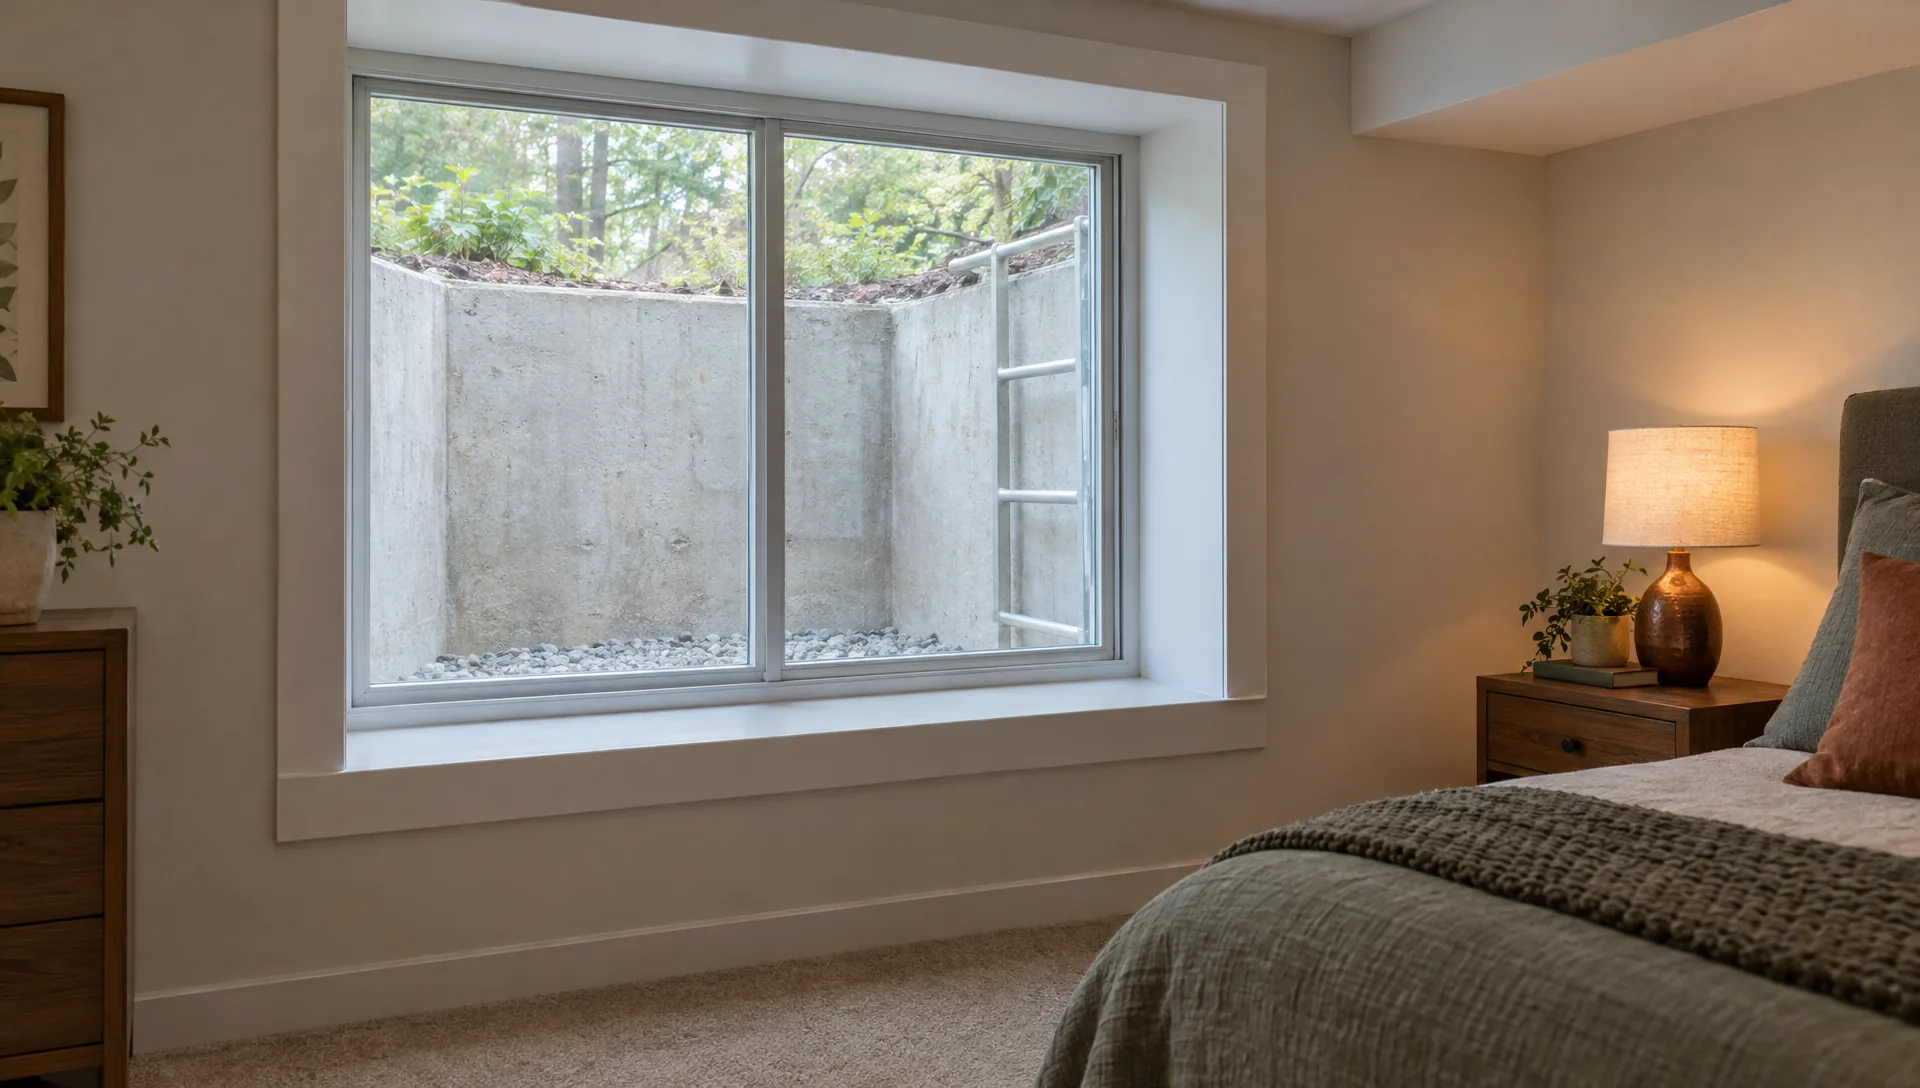
Model building codes call for a way out of a sleeping room that does not depend on the stairs, and your city or village sets the exact rule. In a basement that usually means a window large enough to climb through, with a well outside it deep enough to stand in and, where the well is deep, a ladder or steps. Expect it to have to open from the inside without a key or tools.
Why this page has no measurements
Minimum opening sizes, sill heights and well dimensions come from the building code your city or village enforces. The model codes publish numbers, but Chicago and each suburb adopt their own editions with their own changes. Because they vary by address, we do not print one set of figures here. Before drawings are made, the dimensions for your address are confirmed with your building department and written into the scope.
What goes into one
- Check the wall. Where is the window to go, and what is above and beside it? A foundation wall carries the house.
- Cut the opening. The opening in poured concrete or masonry is cut with a saw and supported with a lintel above. Structural work like this is a significant line of its own in the scope.
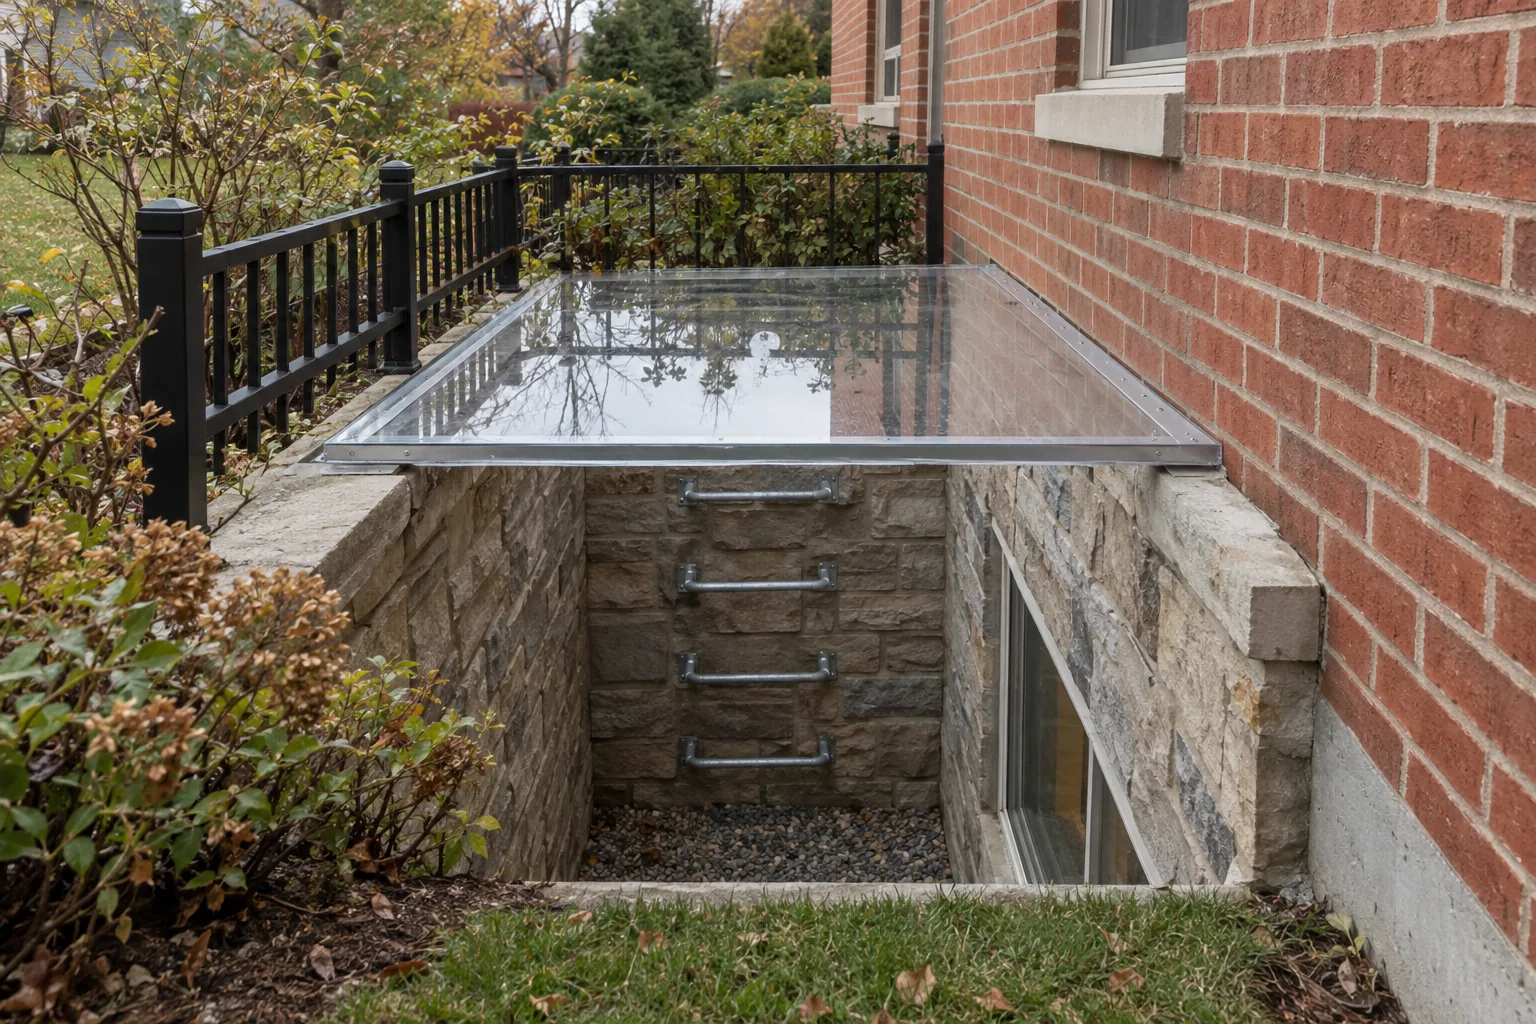
- Dig and build the well. The well is a retaining structure on the outside of the wall. It must drain, so water in the well does not collect against the window.
- Add the way up. A fixed ladder or steps on the well wall, where the code requires one.
- Cover it safely. A well cover that keeps children and leaves out and still opens from the inside without a key.
Cautions for Chicago-area houses
- Neighborhood Housing Services of Chicago notes that new foundation openings can create structural and frost-heave issues.
- The City of Chicago lists exterior work such as replacing exterior windows or doors, and structural work, among the work that is not eligible for its quick Express permit path, so plan on drawings and a longer review.
- In an older masonry foundation, the wall around the new opening may need repair before it takes a lintel.
- The well needs a drain. In a house with a high water table or a history of seepage, it is where water will show first.
Questions
Can I use a regular basement window as an exit?
Only if it meets the size and height rules for an emergency exit where you live. Most small basement windows do not.
Do I need an egress window if I am not making a bedroom?
Often not for a family room, but your city or village decides. If a room might be used for sleeping, plan the opening now.
Homes where this comes up
Keep reading
Sources checked
Checked November 5, 2026. Codes and programs change. Check the current rule with your city or village before you rely on it.
Tell Robert about your project.
Call, email or send an estimate request with photos. You deal directly with the person running your job. Robert replies within 2 business days.