Guest suites and extra bedrooms
A basement bedroom is a safety question before it is a design question: how do you get out, how do you know there is a fire, and what does your city or village allow in that room.
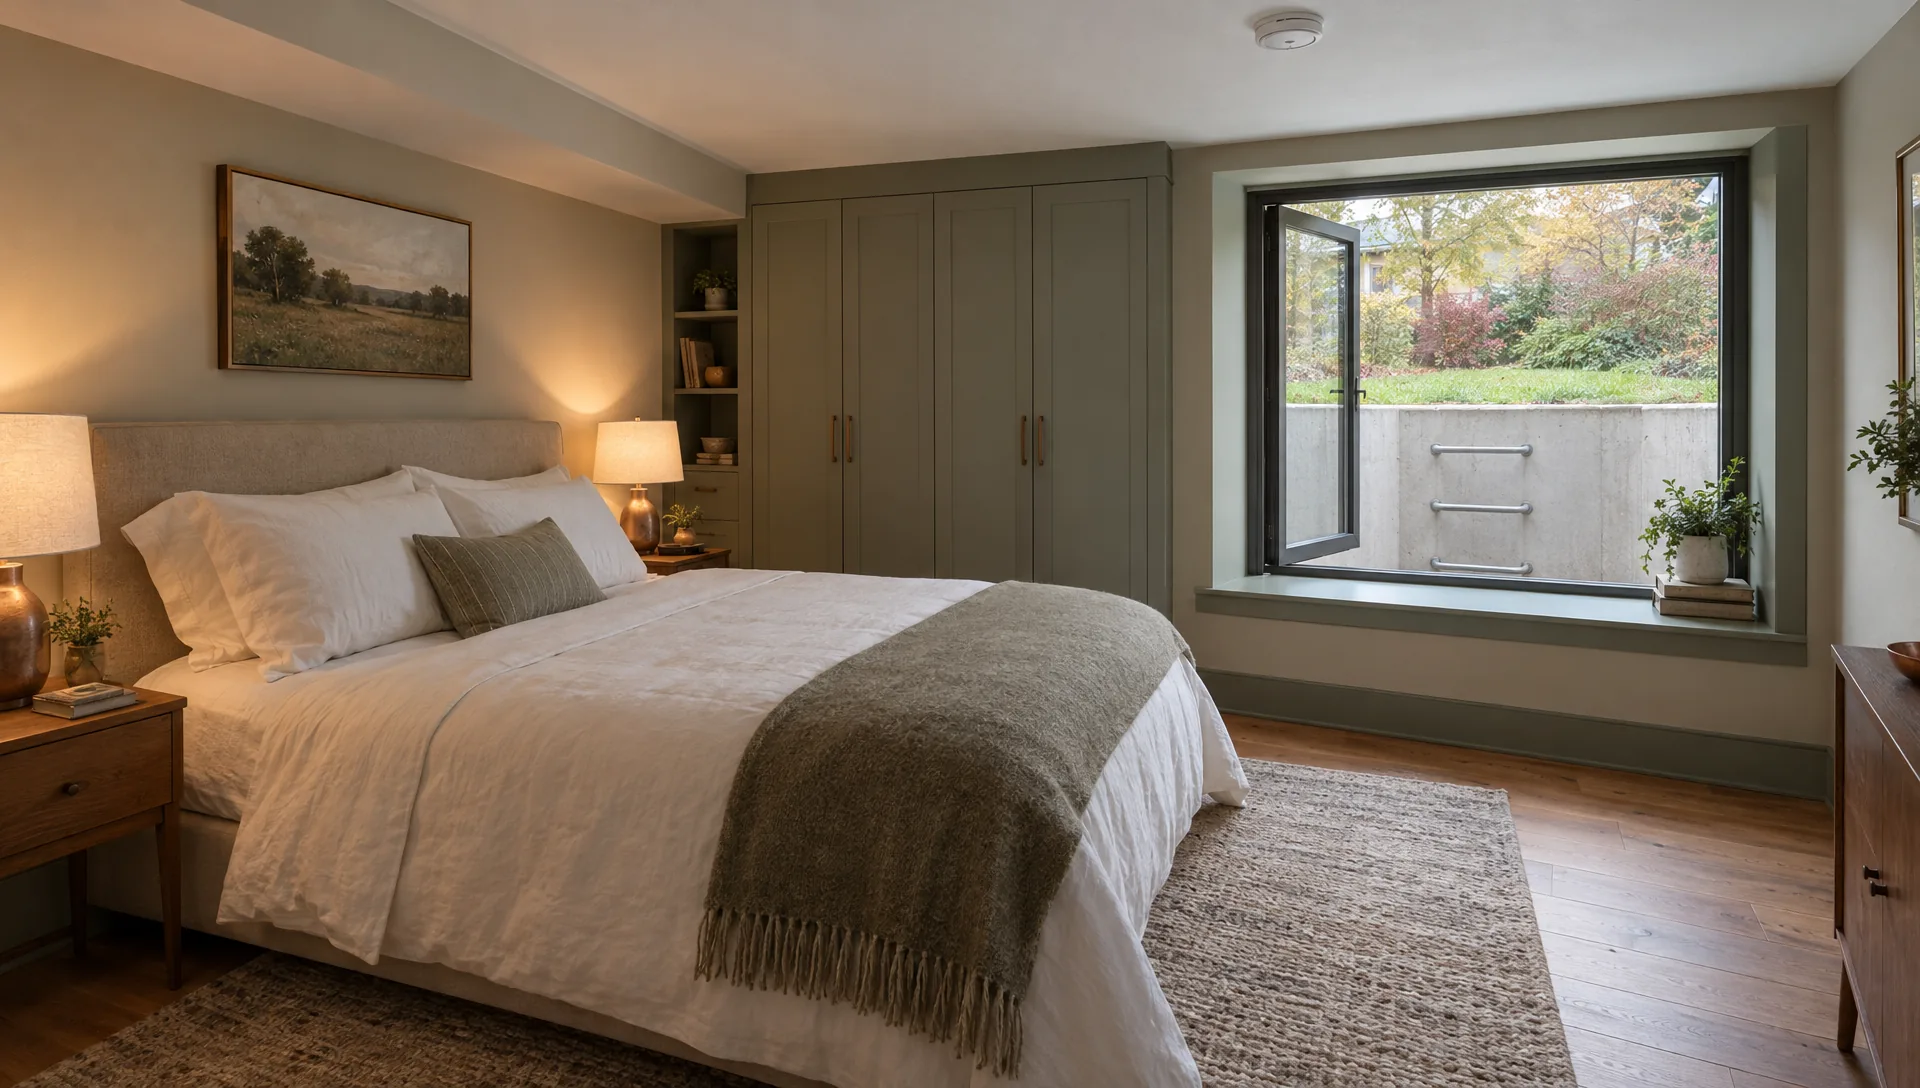
A guest suite is one of the best uses of a basement and one of the most regulated. The rules protect the person sleeping below grade. They are also the rules that a buyer, an inspector or an insurer will ask about later, so it is better to settle them first than to unwind them.
Three things to settle before drawings
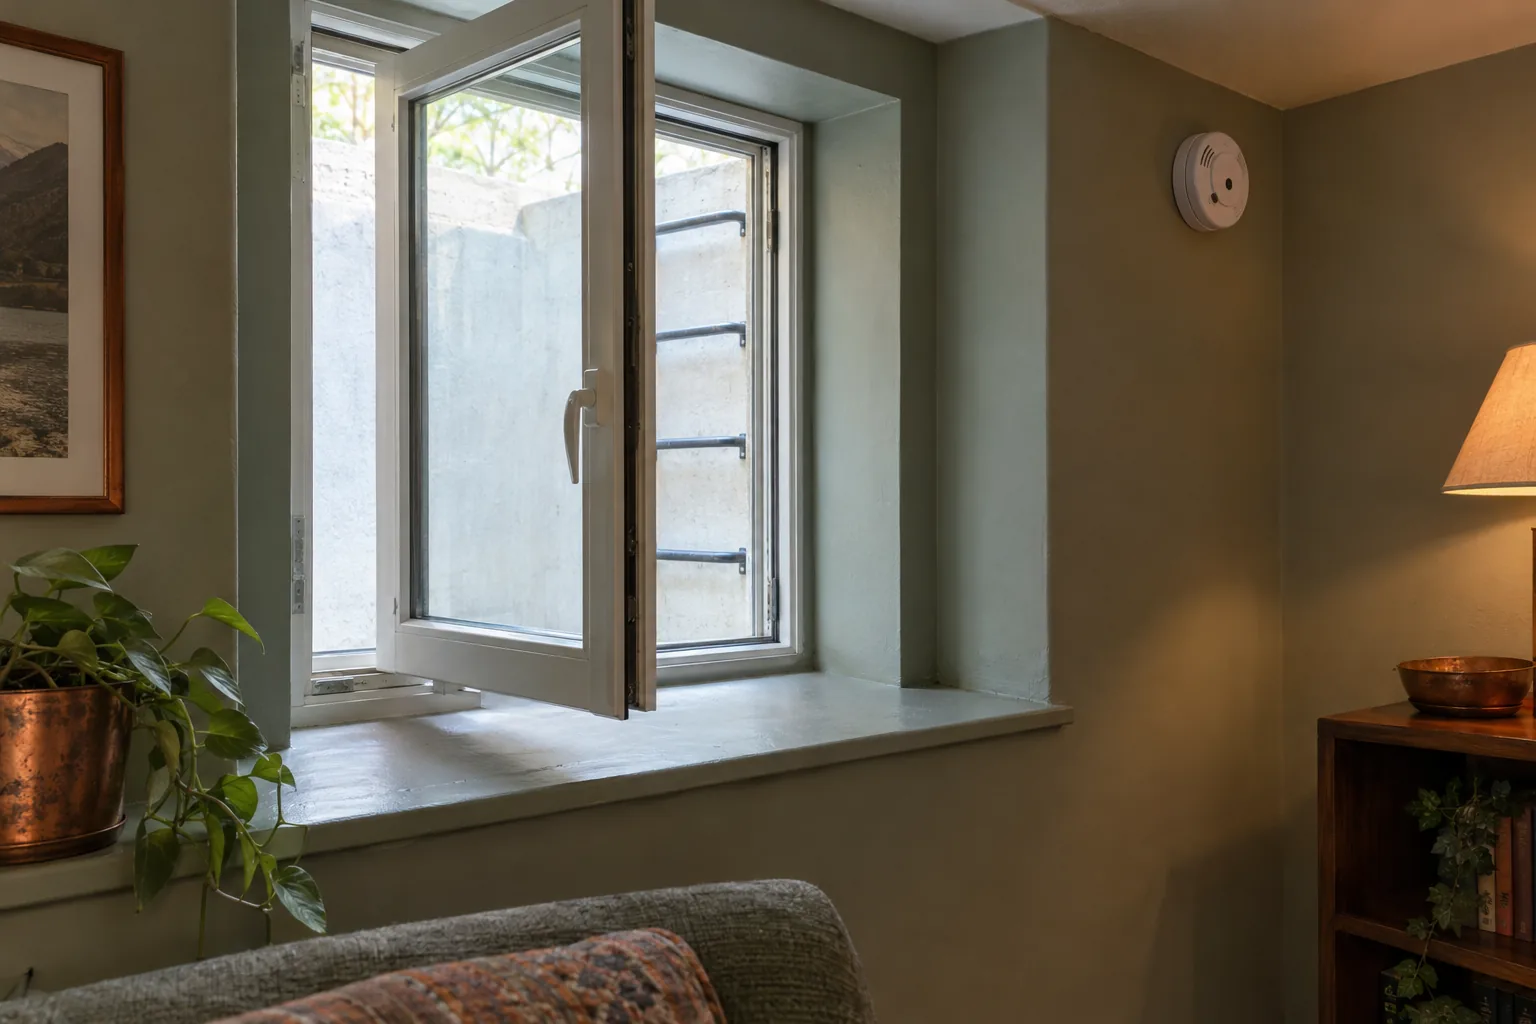
- A way out. Expect a sleeping room below grade to need an emergency exit window or door. See our page on egress windows for how the opening, the well and the ladder work.
- Height. Habitable rooms have minimum ceiling heights, and beams and ducts count. See ceilings and ductwork.
- Use. A room your family uses is different from a unit rented to someone else. Rented or separate units have their own zoning and permit rules; see the next section.
Guest suite is not the same as a separate unit
A guest suite is part of the house. It shares the entrance, the utilities and the household. A separate dwelling unit has its own entrance, kitchen and bathroom and may need its own utilities, separate fire separation and approval from your city or village. In the City of Chicago, adding a unit in a basement is a regulated process with its own steps; our guide on units and suites explains where to start.
We will not call a room a bedroom or a unit until the local rule for your address has been confirmed. That protects you when you sell.
Not sure what applies to your house?
Send photos of your basement with an estimate request, or call 847.962.4689. Robert will tell you what he would look at first.
Alarms the law expects
- Illinois law calls for at least one approved carbon monoxide alarm within 15 feet of every room used for sleeping, and combined smoke and carbon monoxide units are allowed if they meet both standards.
- It also calls for an approved smoke detector within 15 feet of every sleeping room and, in a single-family home, on every story, including basements.
- For a dwelling unit newly constructed, reconstructed or substantially remodeled after 1987, the smoke law says detectors are permanently wired into the structure's power line and interconnected so that one sounds all, with a back-up power source for work on or after January 1, 2011. Whether a given job counts as substantially remodeled is a judgment for the inspector, and your city or village may be stricter.
Making a below-grade room feel like a bedroom
- Daylight from the egress window is the room's main source of light; keep the well clear and consider a lighter well wall.
- Warm, quiet floors: a floor with a built-in moisture layer and a softer top.
- A closet that is a real closet, not a nook.
- Smoke and carbon monoxide alarms where the law and common sense put them: outside the room, on every level, and inside the room if your city or village or the model codes call for it.
- A path to the bathroom that does not cross the mechanical room.
How it is priced
The exit window, bathroom, alarms and permit work are each their own line, so a guest room can be priced with or without them. Each part is written up in your scope before work starts, and anything new is a change order you approve first. What shapes the price of a basement
Questions
Can I rent out a finished basement?
That depends on where you live and how the space is built. Renting a basement as a separate unit is regulated. Ask your city or village before spending money on a kitchen or a separate entrance.
Does a bedroom need a window?
Model codes call for an emergency way out of a sleeping room. In a basement that is usually an egress window and well, or a door to the outside. Your city or village sets the exact rule.
Homes where this comes up
Keep reading
- Egress windows
- Ceilings, ducts and low headroom
- Basement units and suites in Chicago
- Basement bathrooms
Sources checked
Checked November 5, 2026. Codes and programs change. Check the current rule with your city or village before you rely on it.
Planning guest suites and extra bedrooms?
Send photos of the space with an estimate request, or call. You deal directly with the person running your job.