Ceilings, ducts and low headroom
Measure clear height under the lowest duct, pipe and beam, not the average. That number decides what the room can be and what has to move.
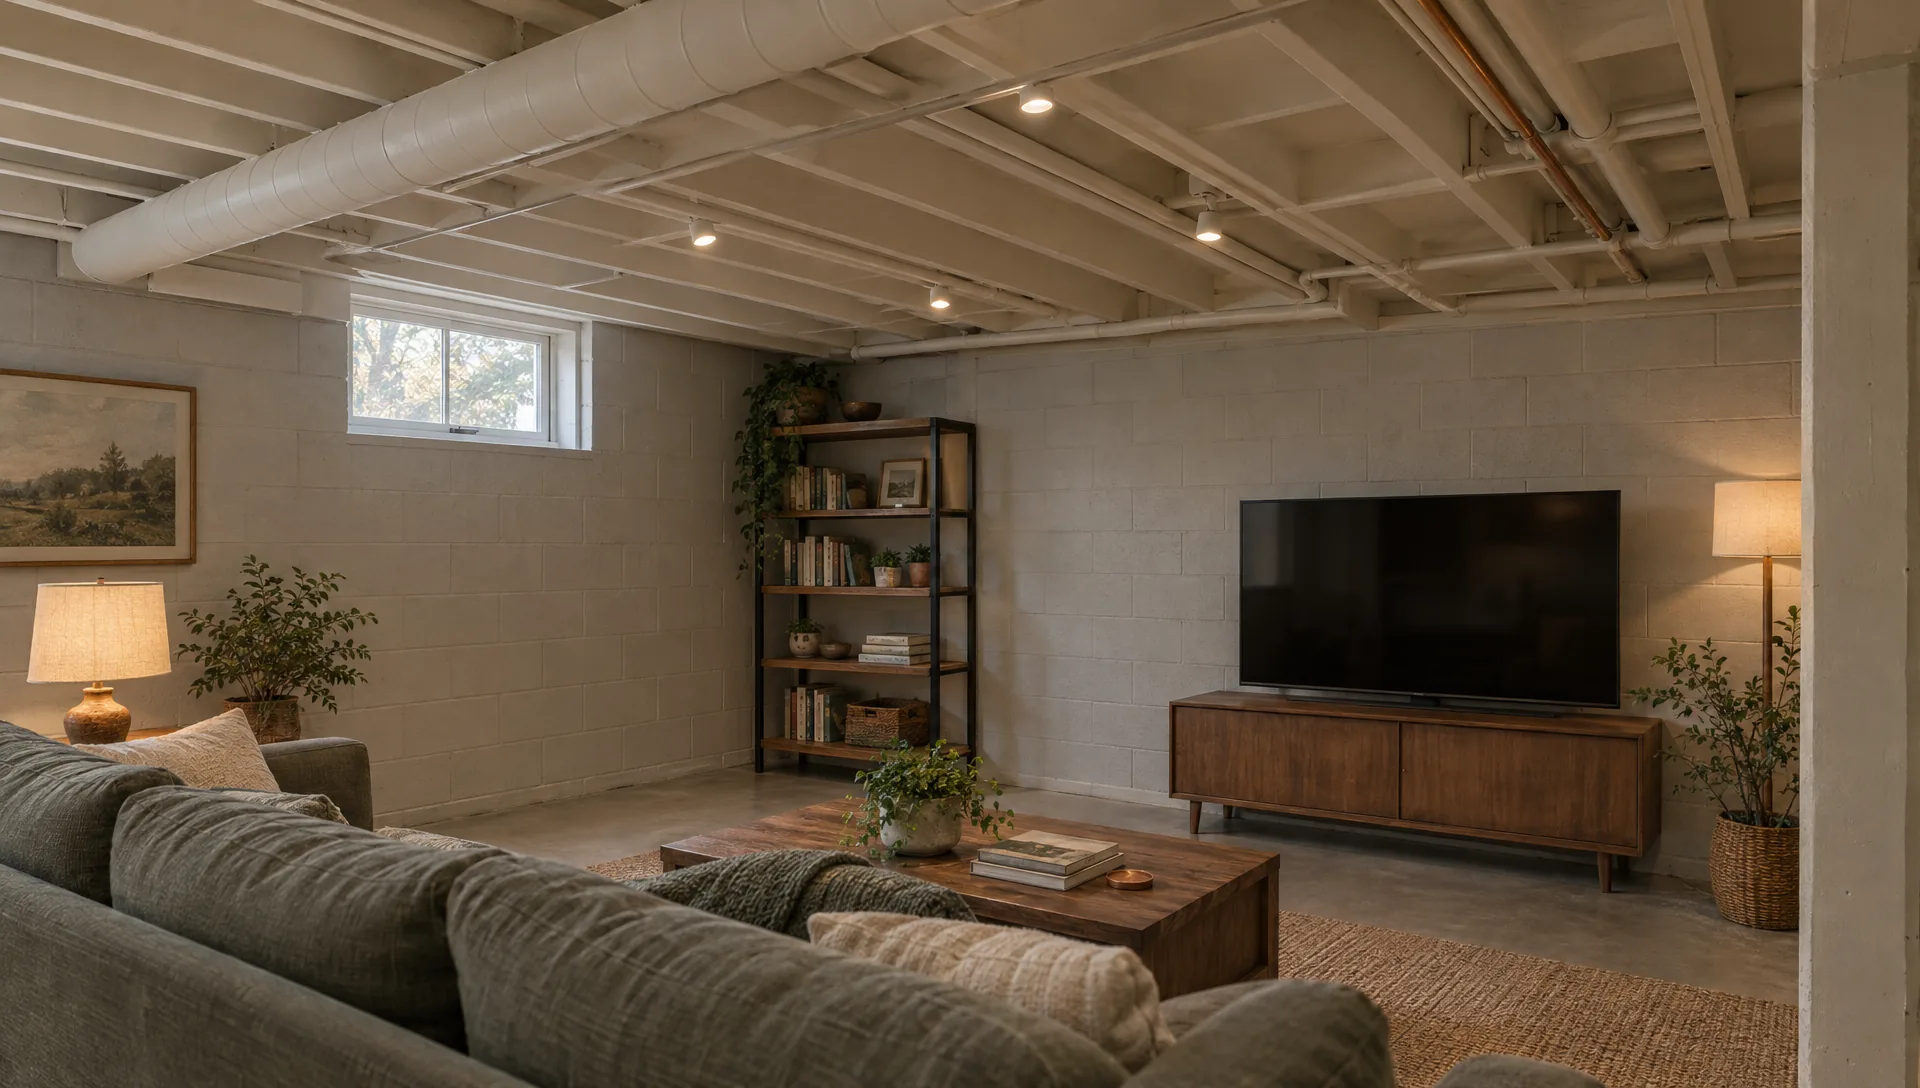
A basement ceiling is rarely flat. Ducts, drain pipes, water lines, a beam and a gas line share the space between the joists, and every one of them takes height. The question is which can move, which can be made smaller and which are simply part of the room.
Measure the right number
Measure from the slab to the underside of the lowest item in the places where people will stand and sit, then subtract what the finished floor and the finished ceiling will take. That is the height you will have. Minimum ceiling heights for habitable rooms are set by your city or village, and beams and ducts count in some codes. The figure is confirmed with your building department for your address before a bedroom is drawn.
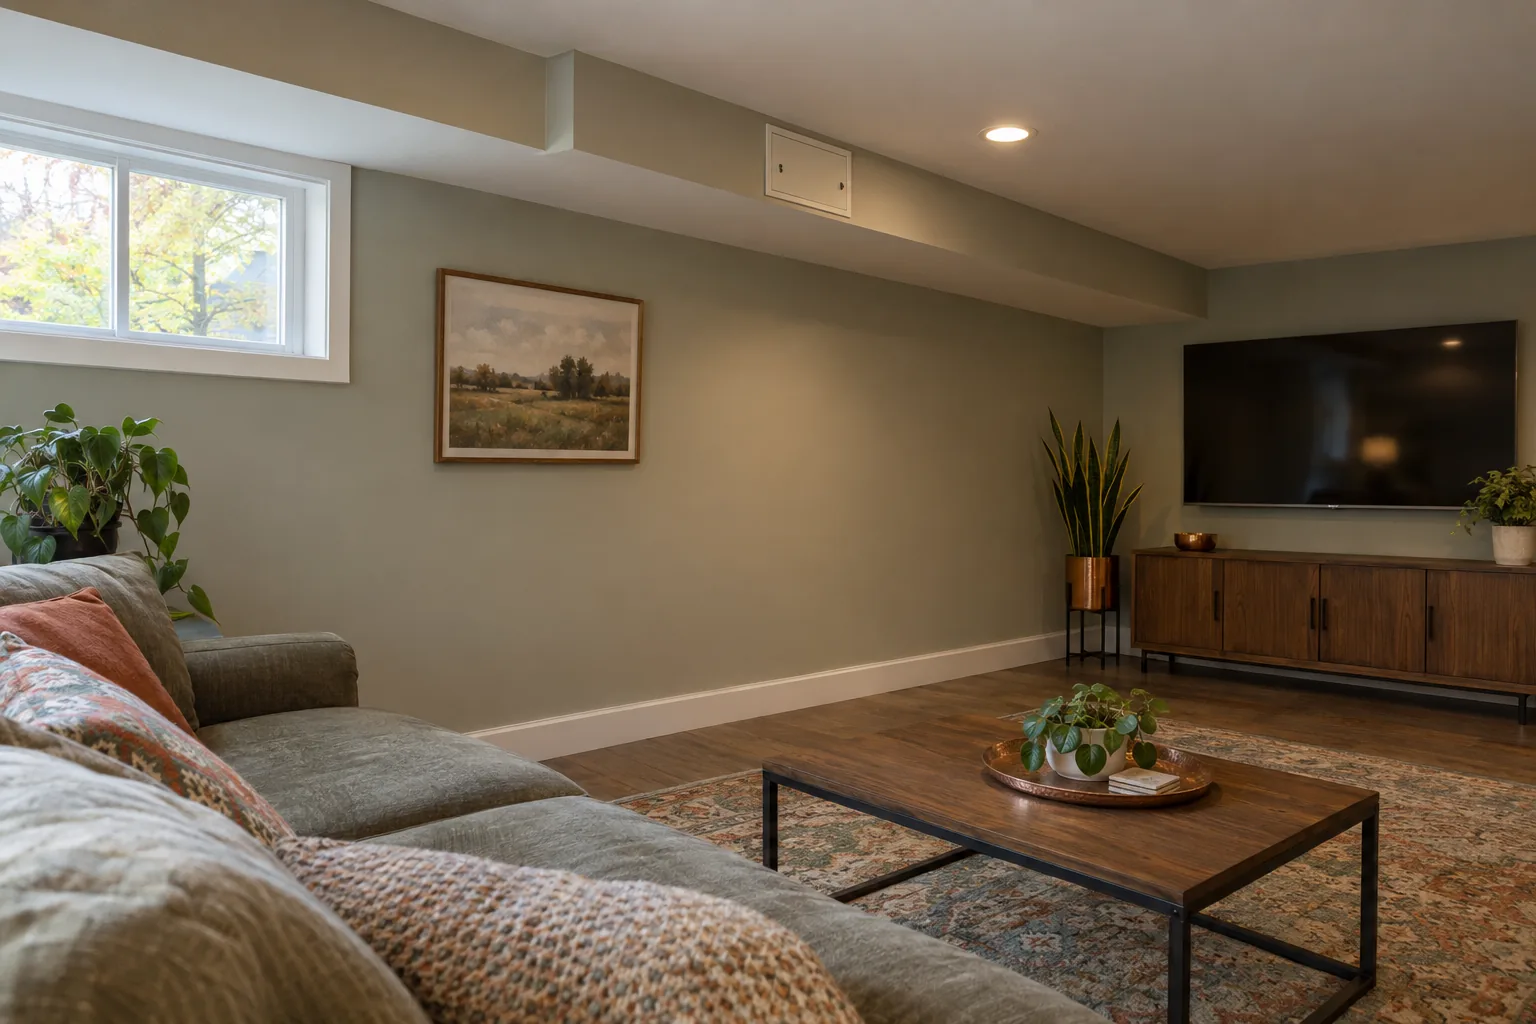
What can be done
| Item | Options | Trade-off |
|---|---|---|
| Supply and return ducts | Reroute between joists, split one large duct into two flatter ones, or box it tightly | A flatter duct moves less air unless it is wider; the heating contractor should size it |
| Drain and waste pipes | Group pipes on one run, or leave them open and paint them | Pipes slope, so they cannot be raised freely; cleanouts must stay reachable |
| A steel or wood beam | Box it, make it a visual feature, or leave it open | Changing a beam is structural work that needs an engineer's drawings and, in Chicago, a plan-based permit |
| Water and gas lines | Group and furr in with the other items | Shutoff valves must remain reachable |
| Everything at once | Leave the ceiling open and paint it one color | Sound travels freely; some rooms want the opposite |
Not sure what applies to your house?
Send photos of your basement with an estimate request, or call 847.962.4689. Robert will tell you what he would look at first.
Ceiling types
- Drop ceiling with lift-out panels: keeps access to valves, junction boxes and cleanouts and costs the most height.
- Drywall ceiling with access panels: a cleaner look; every item that needs a hand must have a panel under it.
- Open and painted: the most height and the least cost; sound isolation and dust are the price.
Electrical junction boxes, shutoff valves and cleanouts must remain reachable behind any finish.
When the ceiling is just too low
Sometimes the right answer is not a bedroom. A low basement can be a workshop, laundry, storage, a gym where the ceiling is highest or a children's play area. Lowering the floor is a specialist, structural and costly job that is not part of our scope here, and we will say so rather than promise it.
Questions
Can a duct just be boxed in smaller?
Not without affecting airflow. A duct made flatter has to be wider to move the same air, which is why the heating work is coordinated with the ceiling.
Can the floor be lowered?
Lowering a basement floor is structural work with its own engineering and permit requirements. We do not describe it here as something we offer.
Homes where this comes up
Keep reading
Tell Robert about your project.
Call, email or send an estimate request with photos. You deal directly with the person running your job. Robert replies within 2 business days.