Home theaters and media rooms
A basement suits a theater: it is dark, it sits below the main floor and it has concrete around it. The planning is in the ceiling and the wires.
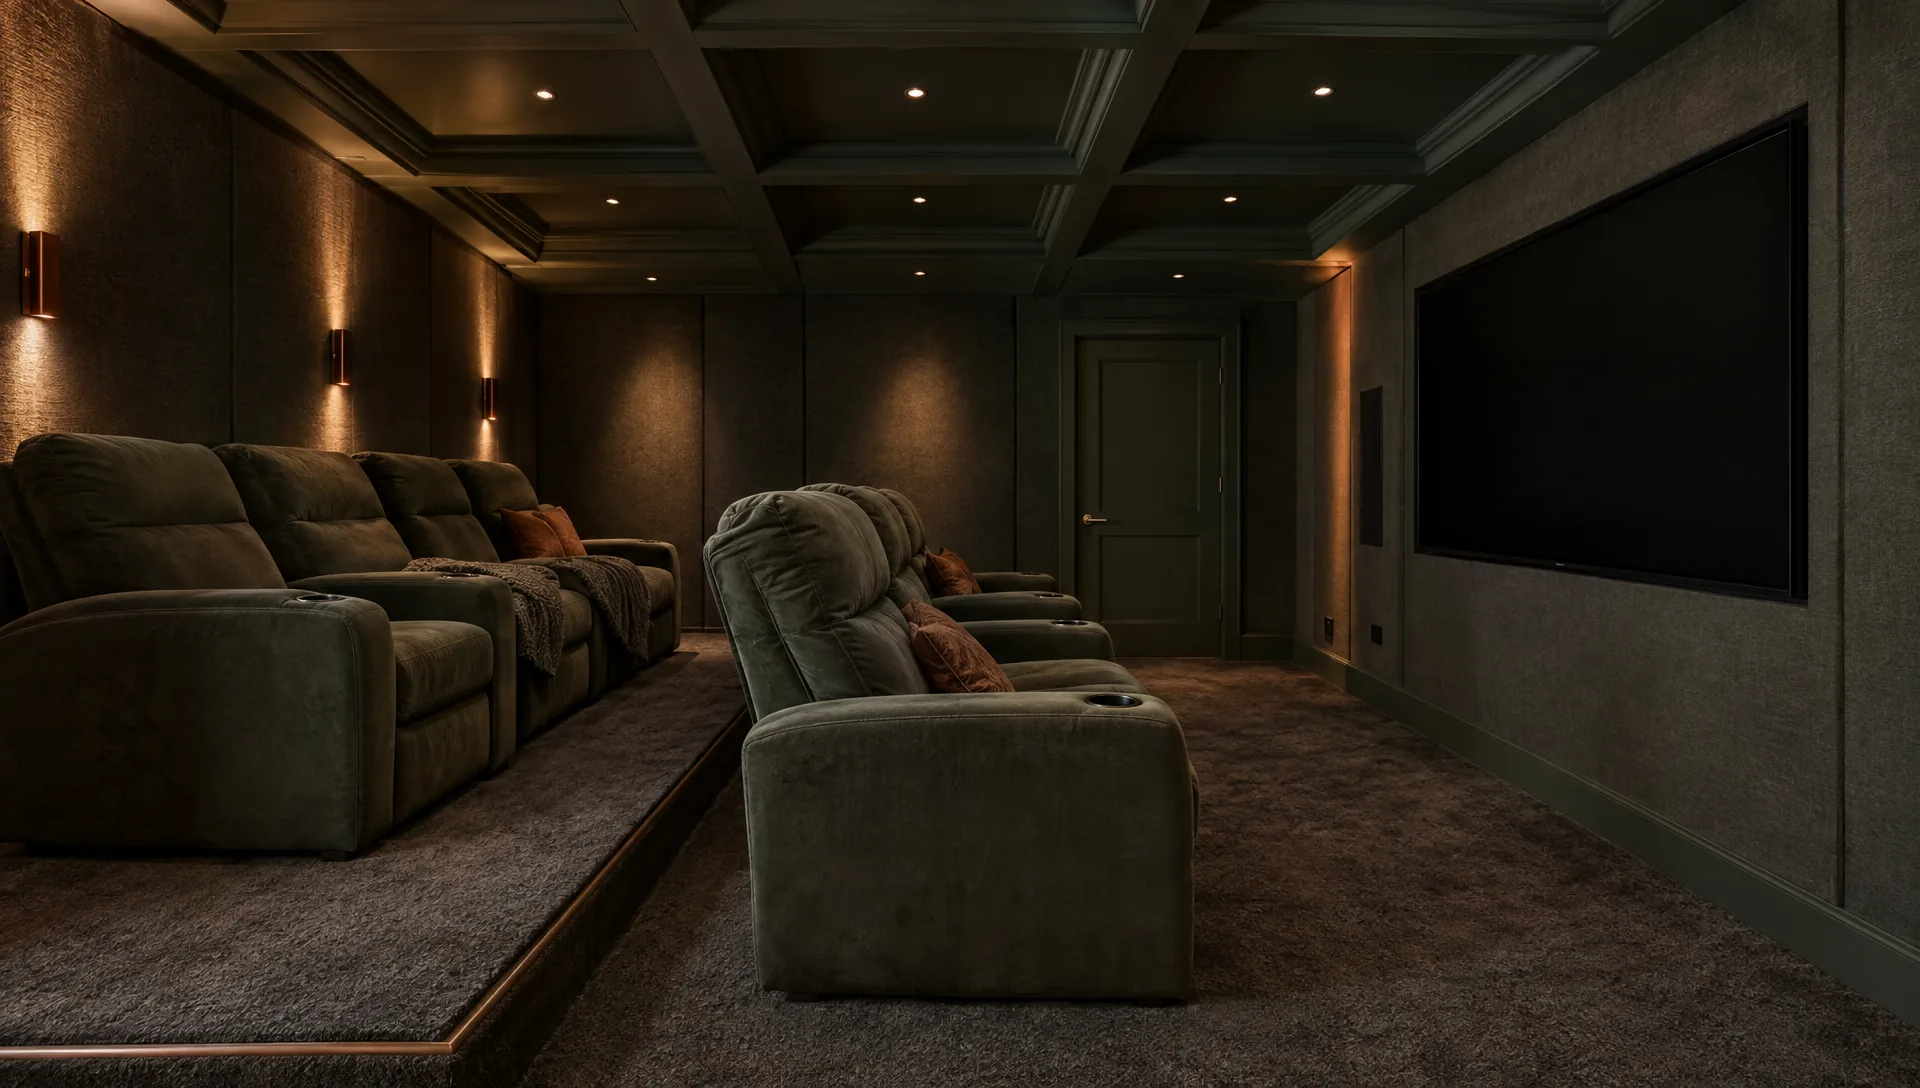
Basements are natural theaters. They have few windows to fight, and concrete walls around them. What they do not have is a ceiling that keeps sound from the movie out of the kitchen above. That, and the wiring, is where a theater is won or lost, and both are decided before drywall.
Sound: keep it in, keep it out
Sound travels through the ceiling framing as well as through the air. Three ideas matter more than any single product: fill the joist bays with dense insulation, break the direct connection between the ceiling drywall and the joists with resilient mounting, and seal the gaps around lights and ducts. Ask what is proposed for each, and do not accept a plain drywall ceiling in a room whose job is to be loud.
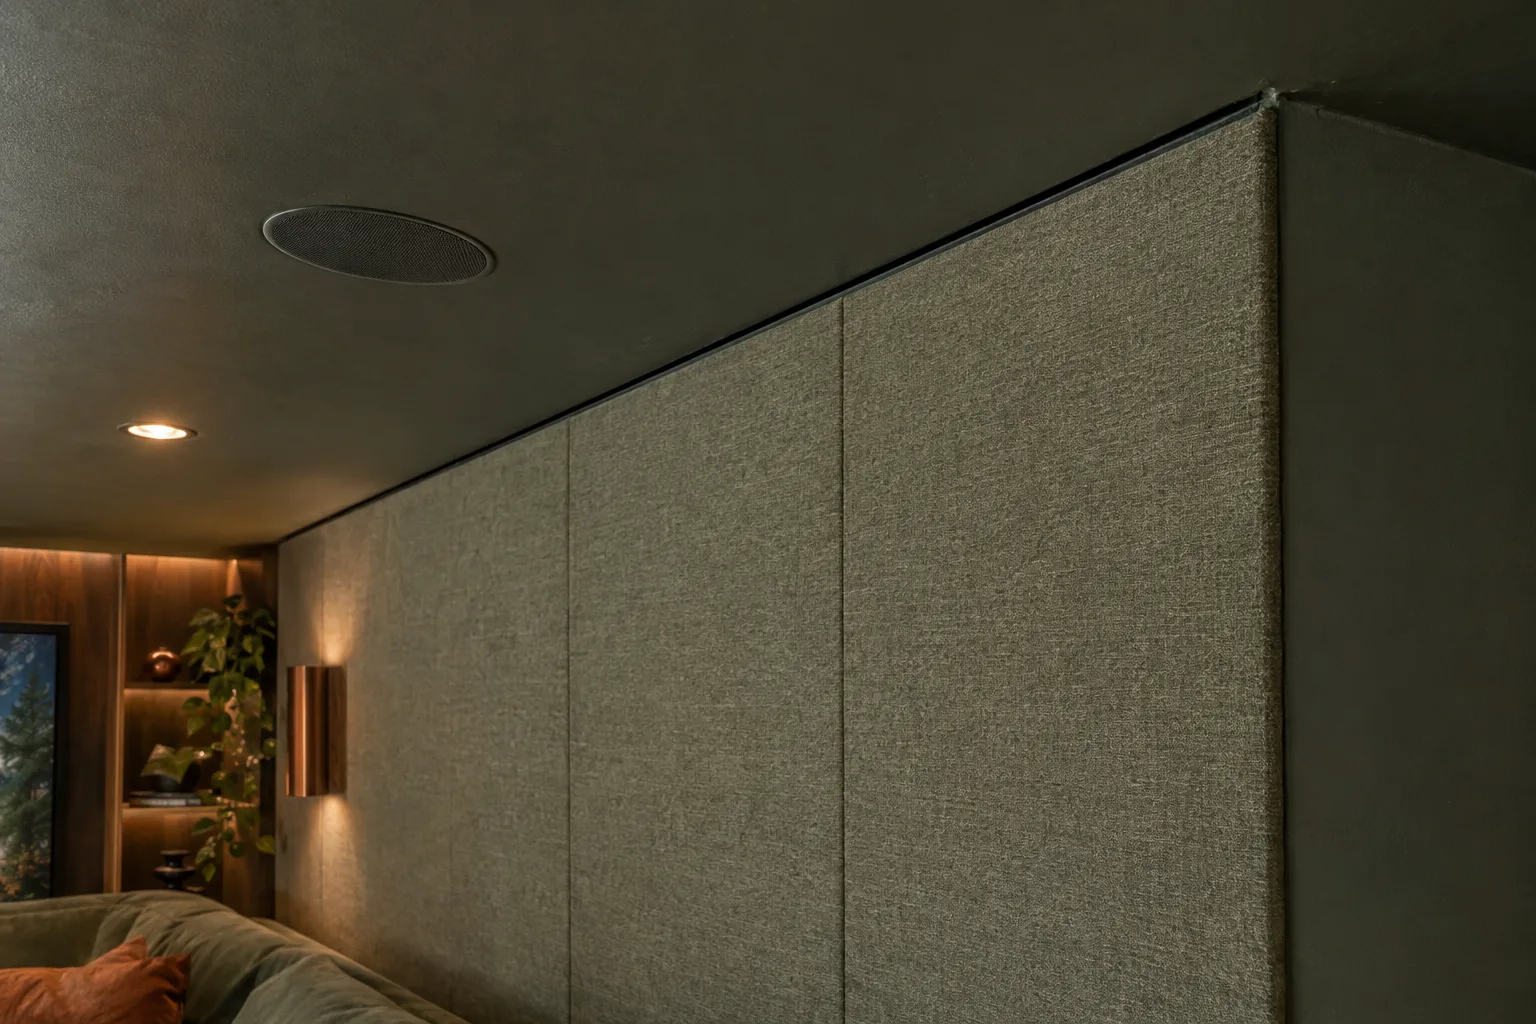
Inside the room, the problem is the opposite: hard walls make a movie muddy. A few well-placed absorbing panels do more than a fully padded room.
Heating and cooling noise
The loudest part of many basement theaters is the air handler. A duct that runs straight from the furnace into the room will carry the furnace noise with it. Long runs with lined elbows, a larger and slower duct or a separate return are the tools. This is a coordination job between the theater plan and the mechanical plan, and it should happen at the drawing stage.
Not sure what applies to your house?
Send photos of your basement with an estimate request, or call 847.962.4689. Robert will tell you what he would look at first.
Wiring that is cheap now and costly later
- Run conduit or a pull string from the equipment closet to the screen wall before the drywall goes up
- Add blocking behind the screen and speaker locations so they can be mounted solidly
- Wire the room for wired network access rather than relying on wireless through a concrete wall
- Put lighting on dimmers on three separate zones: ceiling, wall washes and stair or aisle
- Plan equipment ventilation; a closet full of electronics in a damp basement needs moving air
Height, seating and screen
Ceiling height decides whether you can raise a second row of seats or hang a projector without it hitting your head. If the room is low, a short-throw projector or a wall-mounted display may suit it better than a tall screen. Measure from the finished floor, not the slab: a floor build-up and a dropped ceiling each take height.
How it is priced
Sound isolation, wiring, ceiling work and equipment space appear as their own lines, apart from the finishes. Each part is written up in your scope before work starts, and anything new is a change order you approve first. What shapes the price of a basement
Questions
Can a theater be added to a low basement?
Often, with a flatter seating plan and a short-throw projector or a wall display. The ceiling height after soffits and floor build-up is the number to know.
Should the theater be on its own heating zone?
It is worth asking. A basement used as a theater has a very different load from the rest of the house.
Homes where this comes up
Keep reading
Planning home theaters and media rooms?
Send photos of the space with an estimate request, or call. You deal directly with the person running your job.