Family rooms, offices and play spaces
The best basement plans put noise at the far end, quiet next to the stairs, and storage where the ceiling is lowest.
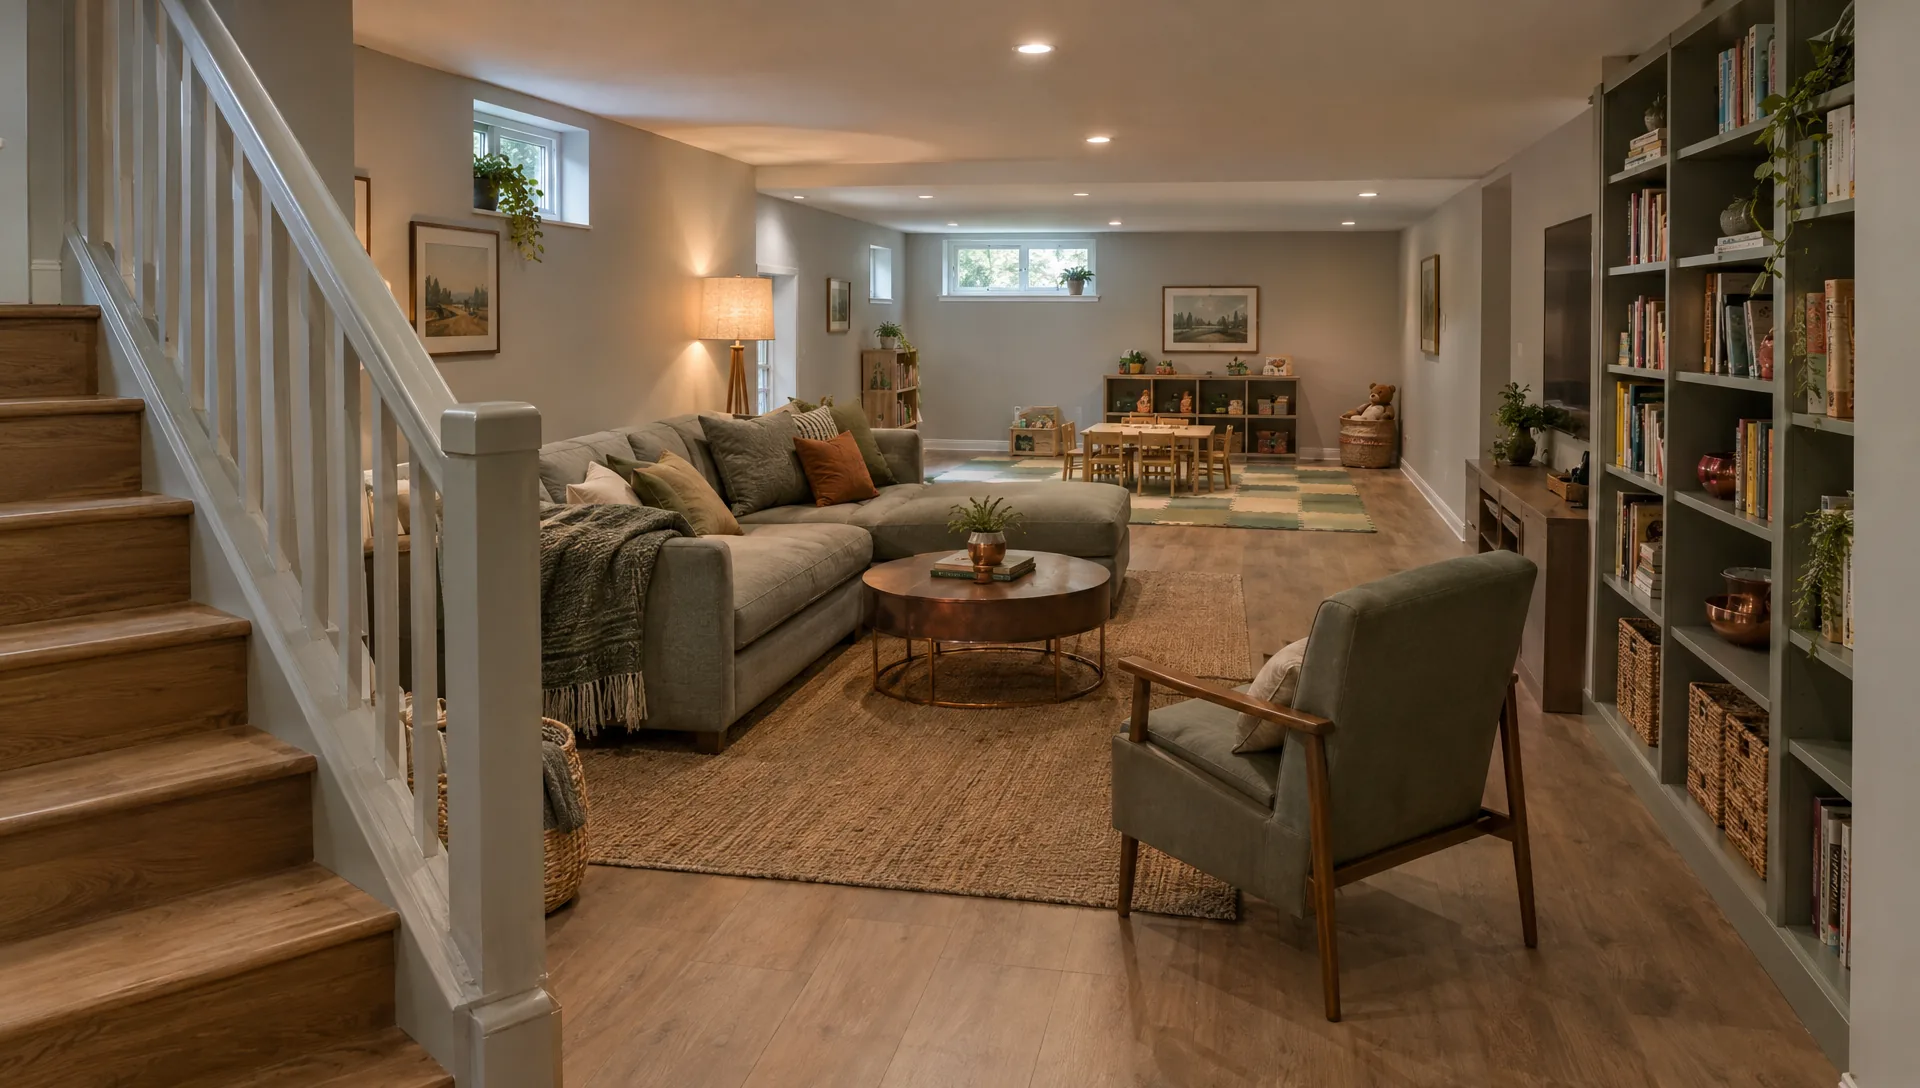
Most finished basements are family rooms with a bit of everything: a couch, a desk, toys, a laundry corner and a closet that holds the holiday boxes. What separates a basement the family uses from one it avoids is the plan: where things go in relation to the stairs, the mechanicals and the windows.
Zone by sound
Put the noisy uses, such as play, a drum kit or a game table, away from the stairs and under the least sleep-sensitive rooms above. Put a home office or reading corner in the quietest bay, with a solid-core door. Doors and a few feet of storage between zones do more than any special product.
A home office below grade
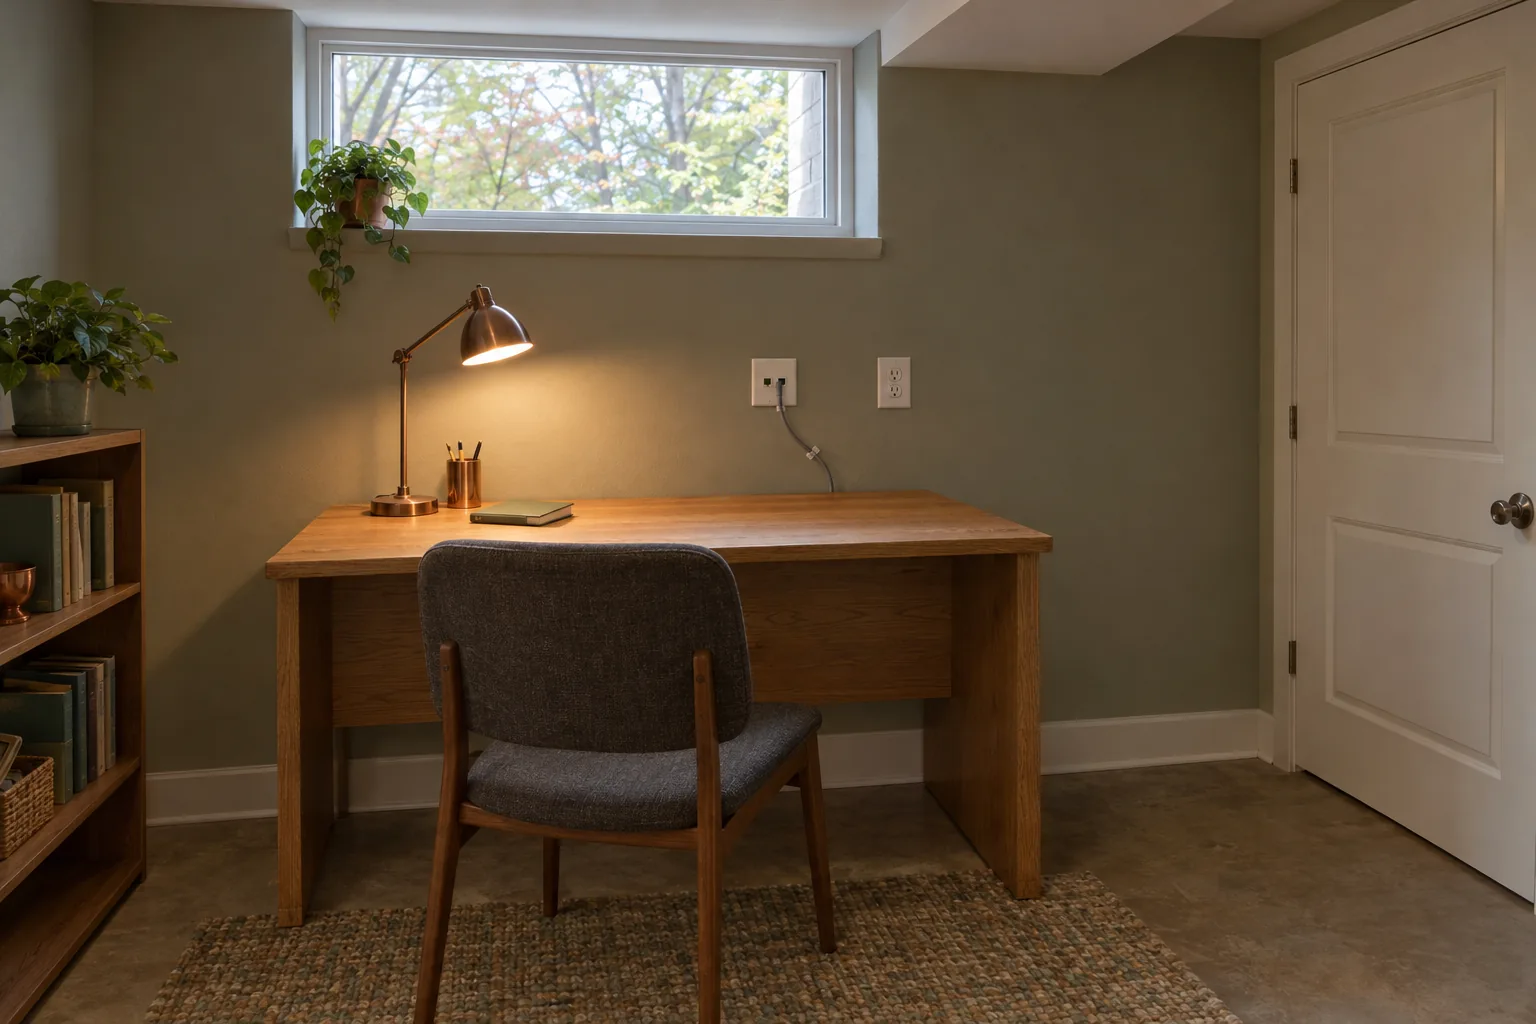
- Light matters more than size. Place the desk where there is natural light or where good artificial light can go.
- Wire the room for wired network access; wireless performs unevenly through concrete.
- Plan outlets at desk height as well as at the floor, and a dedicated circuit if there will be several machines.
- A video call needs a quiet room. A solid door and insulation in the wall are cheap while the wall is open.
Not sure what applies to your house?
Send photos of your basement with an estimate request, or call 847.962.4689. Robert will tell you what he would look at first.
Kids and safety
- Stairs: handrails, a good light at the top and bottom, and no storage on the treads.
- Window wells: covers that children cannot fall into but that still open from inside for an exit.
- Alarms: smoke and carbon monoxide alarms on each level.
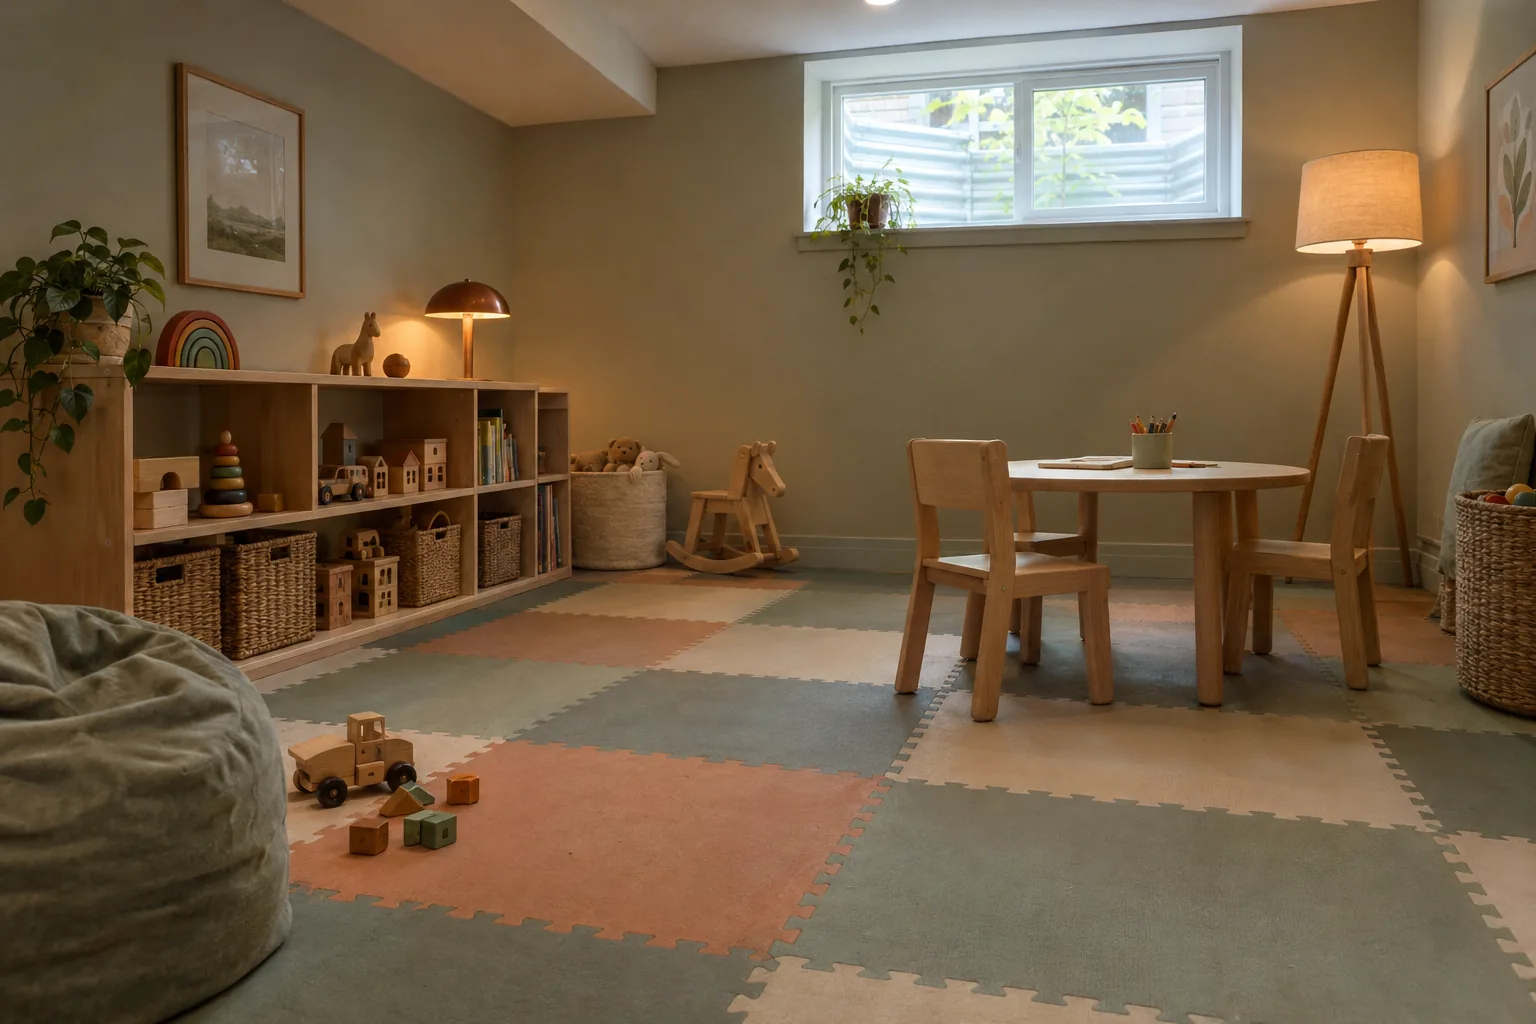
- Floors: a forgiving surface and a thick pad under it where children play.
- Gates and sight lines: from the kitchen stairs you should see where the kids are.
Storage is a design decision
A basement with a finished room and nowhere to put boxes soon has no finished room. Plan one storage area that is dry, off the floor and easy to reach. Use the lowest part of the ceiling for it. Keep the furnace, water heater and electrical panel clear and reachable; building a closet around them is a safety issue and an inspection issue.
How it is priced
Open space is priced together. Storage, office wiring and anything that touches plumbing appear as their own lines. Each part is written up in your scope before work starts, and anything new is a change order you approve first. What shapes the price of a basement
Questions
How many rooms should I try for?
In most Chicago-area basements two or three zones work better than five small rooms. Open space is easier to heat, light and keep dry, and easier to change later.
Can I hide the furnace?
Keep clear space around it. Anything that blocks access to a furnace, water heater or panel causes trouble at inspection and in an emergency, and gas appliances need enough air to burn safely, so any enclosure around them is planned with the heating contractor.
Homes where this comes up
Keep reading
Planning family rooms, offices and play spaces?
Send photos of the space with an estimate request, or call. You deal directly with the person running your job.