Basement bathrooms
A basement bathroom is decided by the drain line, not by the tile. Find the depth of your main drain first and the rest of the plan follows.
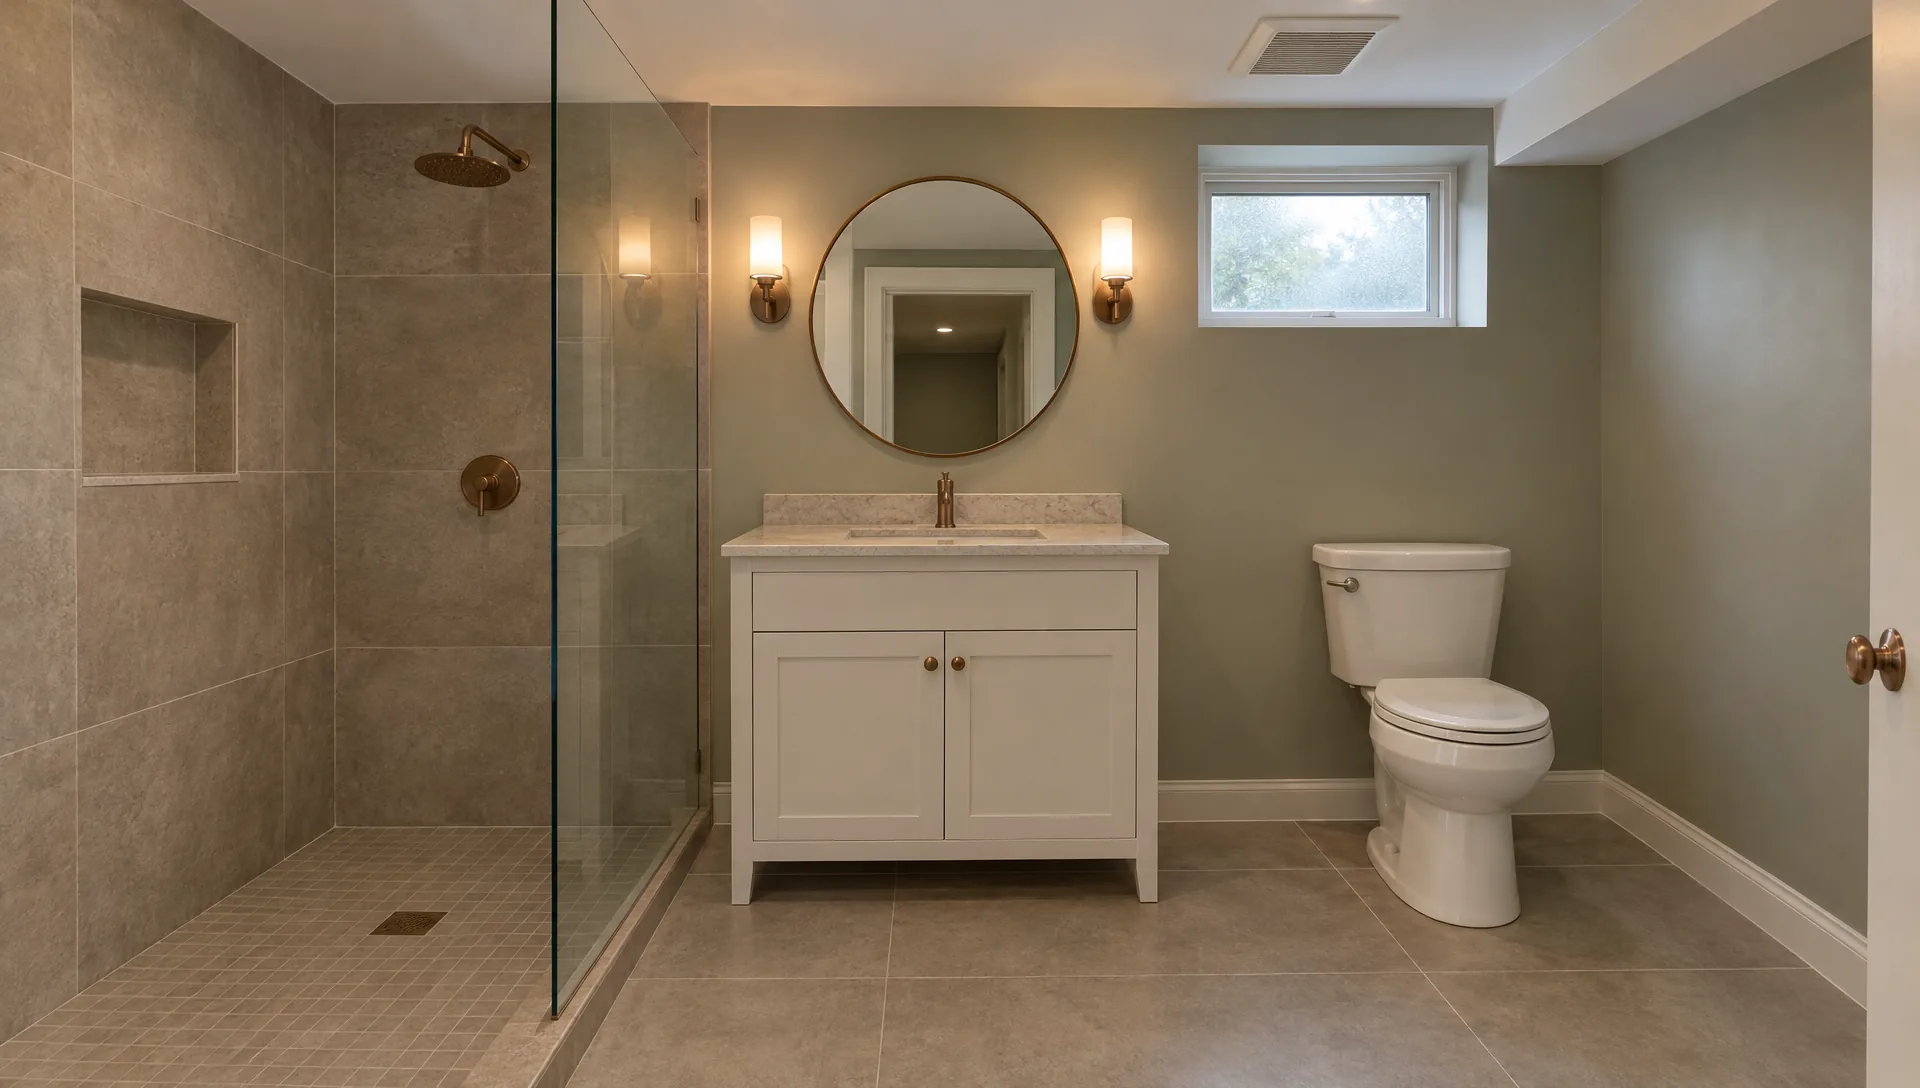
Most basement bathroom stories that go wrong started with a drawing that assumed a drain where there was none. The fixtures are the easy part. Getting waste water out of a room that sits below the street sewer is the hard part.
Two ways waste leaves a basement bath
If the main drain under your slab is lower than the new fixtures, waste can flow out by gravity. The work is cutting the slab, laying new pipe, connecting it and patching the concrete. It is noisy and dusty, and it is a one-time job.
If the new fixtures sit lower than the drain, the waste has to be lifted. That is done with a sealed pit set into the floor and a pump that sends the waste up and into the drain. It needs less slab cutting and adds a machine you will want to be able to reach for service for as long as you own the house.
| Gravity drain | Pump pit (ejector) | |
|---|---|---|
| When it fits | Main drain is deep enough and close to the new room | Fixtures sit below the main drain, or the drain is far away |
| What changes in the floor | A trench is cut across the slab and patched | A round hole is cut for the pit; the lid stays visible |
| What you live with | Nothing mechanical | A pump, a vent and a lid that needs access; an alarm is worth asking about |
| Where the questions are | Slope, depth and what else already connects to that line | Pit size and venting, the discharge route, electrical circuit and access |
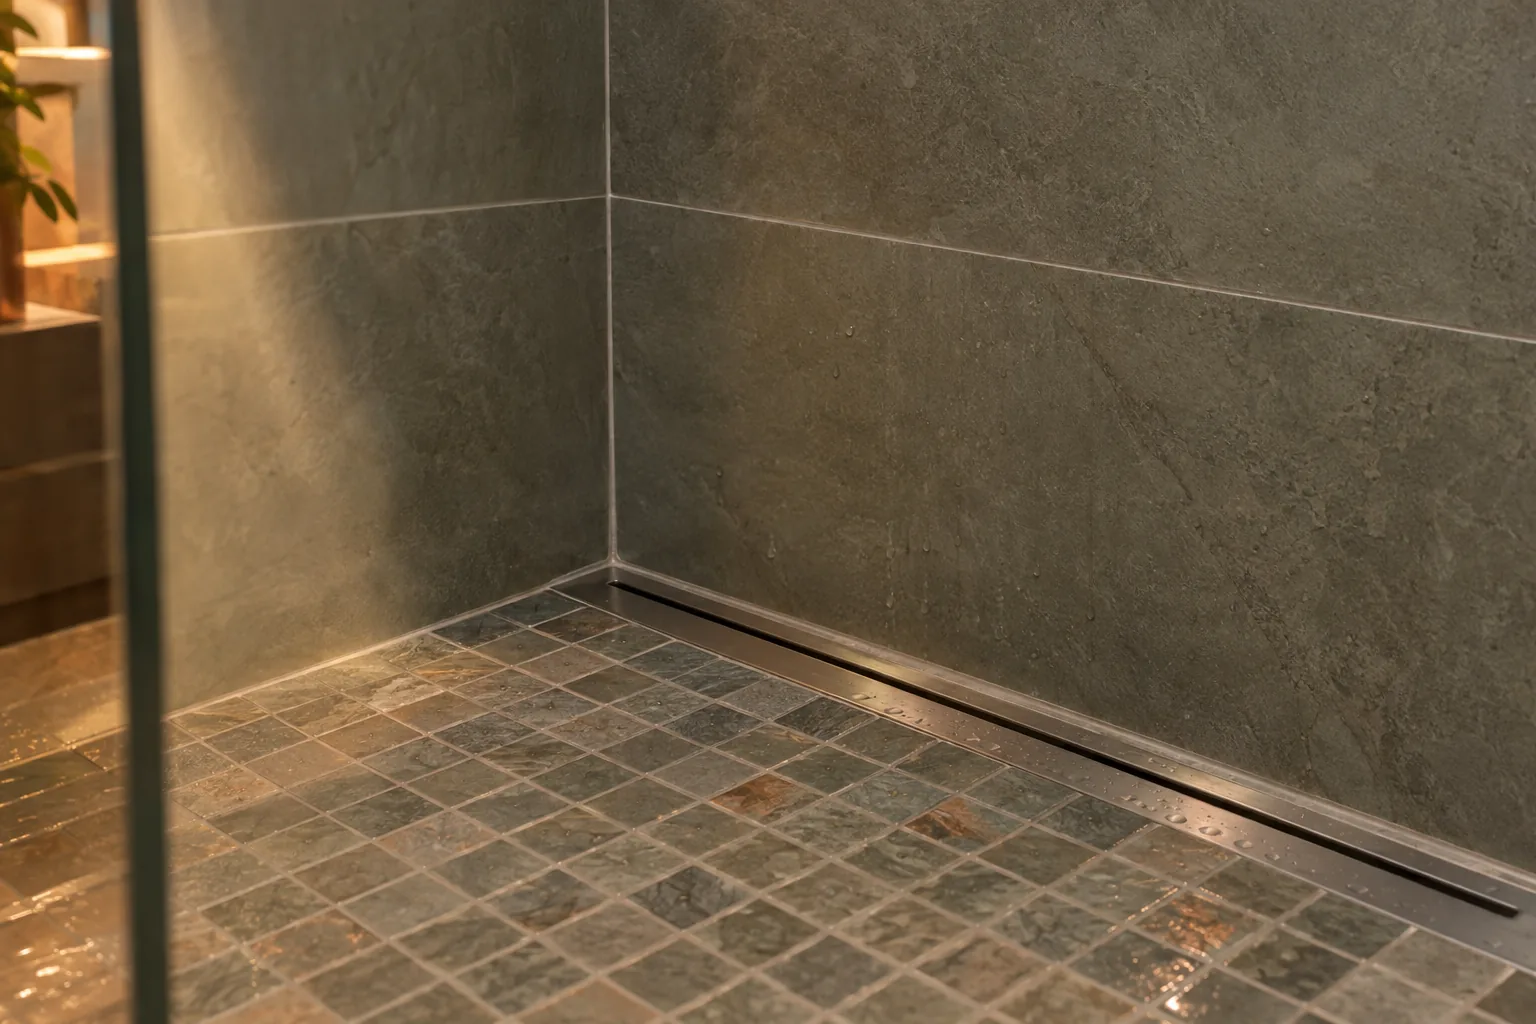
What gets checked before it is written into the scope
- Where the main drain leaves the house and how deep it is
- Whether a floor drain, laundry or old sink already shares the line
- Where the vent can rise without opening finished rooms upstairs
- Ceiling height over the shower and under any new pipe
- Whether the slab has taken on water before, and where
- Whether a dedicated electrical circuit and GFCI protection are in place or need adding
Not sure what applies to your house?
Send photos of your basement with an estimate request, or call 847.962.4689. Robert will tell you what he would look at first.
Moisture in a room built to be wet
A shower in a basement puts steam into a space that already holds more moisture than the floors above. An exhaust fan that vents to the outside, a tile or solid-surface shower rather than a painted board wall around it, and a floor you can mop are not extras here. They are the reason the room stays sound for years.
A rough-in is a lower-commitment first step.
If you are not sure you want the full bathroom yet, the drain, vent and supply lines can be roughed in and capped while the rest of the basement is finished. That keeps the option open at a fraction of the disruption of cutting the slab later. Ask what is possible in your house.
Permits and inspections
Adding plumbing to a basement is usually permit work, and the drain and vent are normally inspected before the slab is patched or the walls are closed. Your city or village decides the details. Our guide to permits explains how to find your local office.
Read next: Basement permits and inspections
How it is priced
Plumbing is priced on its own line. Slab work, the pump pit if one is needed, the vent and the electrical circuit are separate lines when they apply, so you can see what the bathroom itself costs. Each part is written up in your scope before work starts, and anything new is a change order you approve first. What shapes the price of a basement
Questions
Can every basement take a bathroom?
Not every basement takes one at reasonable disruption. Some have a drain that is too shallow or too far away, or a ceiling too low over the shower. That is found by looking, and it is checked before the scope is written.
Is a pump pit a bad idea?
It is a normal solution when the fixtures sit below the drain. It adds a part that can wear out, so the questions are about access, venting and what happens if the power is out.
Can I just add a toilet and skip the shower?
A toilet on its own is still a drain and a vent, so the same checks apply. A half bath is often a sensible first step.
Homes where this comes up
Keep reading
Planning basement bathrooms?
Send photos of the space with an estimate request, or call. You deal directly with the person running your job.