Bars and kitchenettes
A dry bar is cabinets and a counter. A wet bar is a drain. A kitchenette with a cooktop is a different conversation again, and it is worth having before drawings are made.
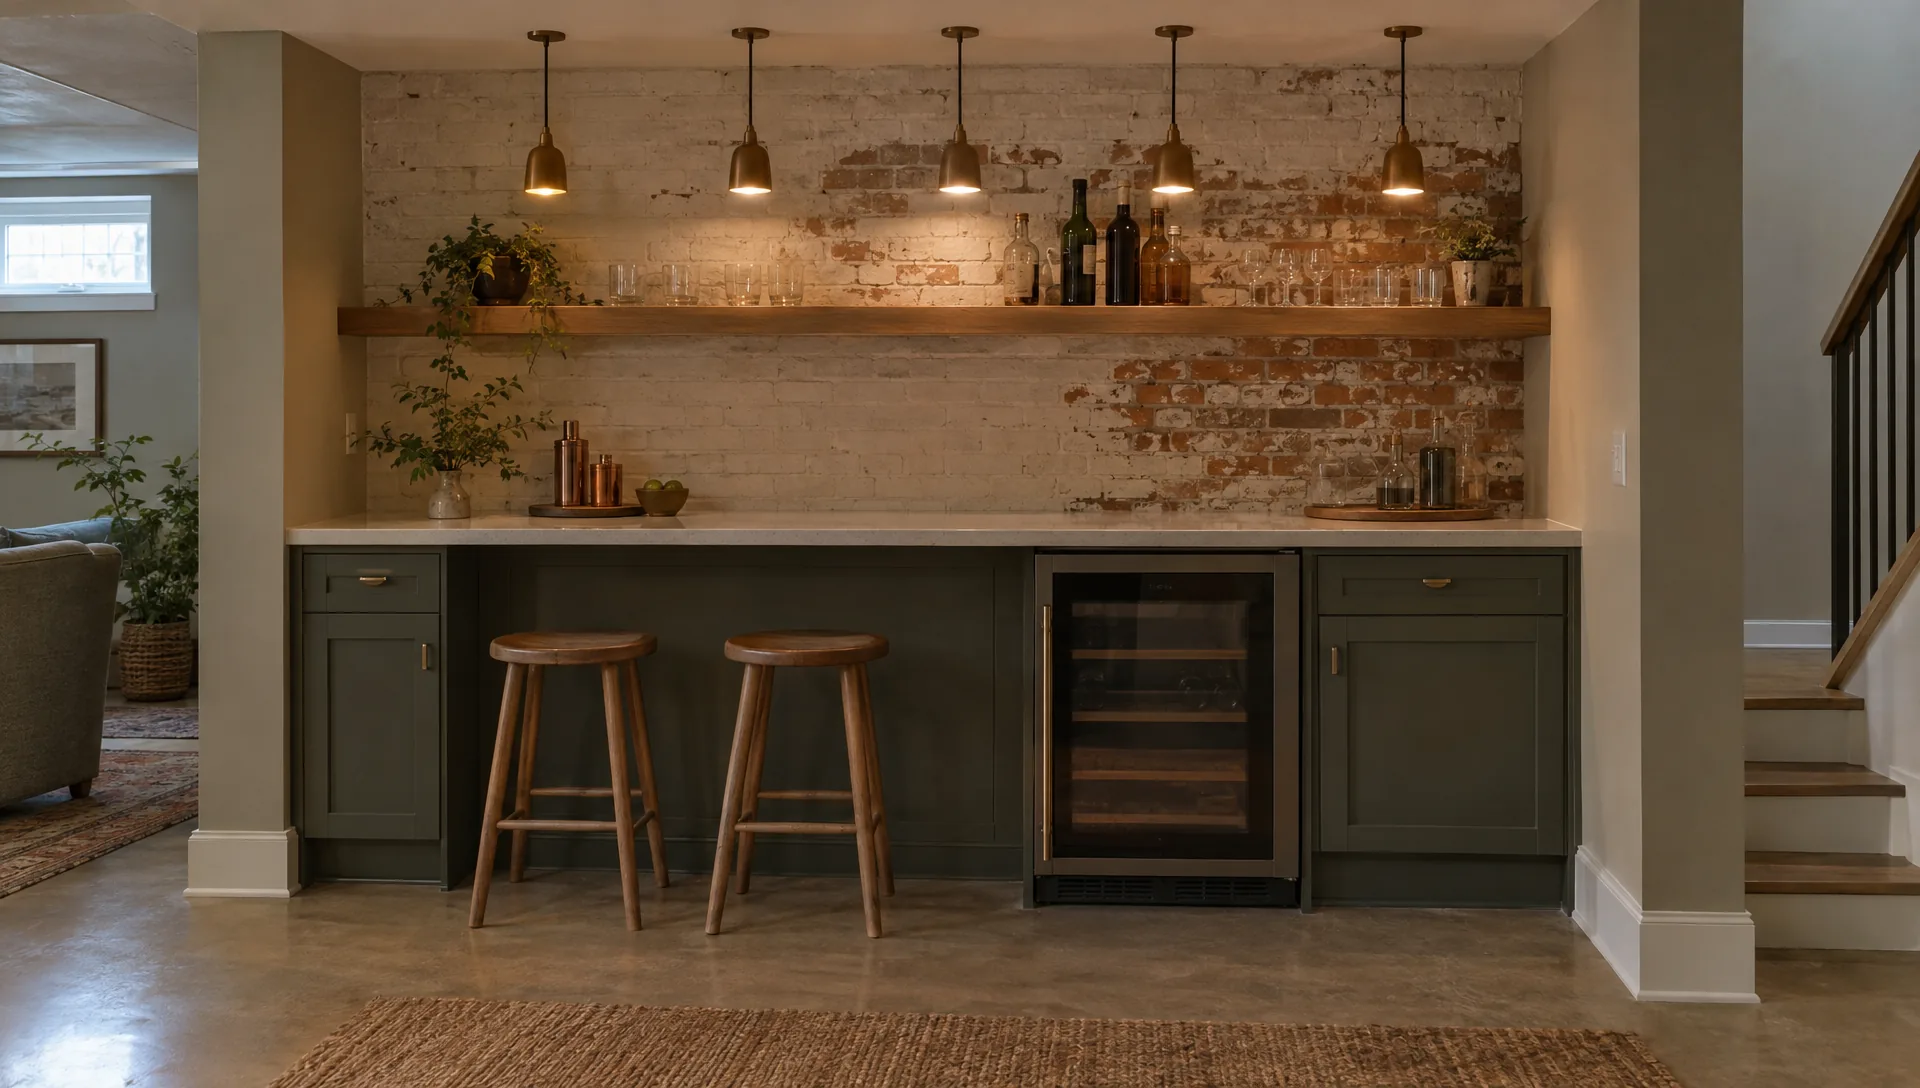
Basement bars are easy to picture and easy to under-plan. The stools and the shelving are the visible part. The parts that make the bar work are behind the cabinet: a sink drain, a place for a refrigerator to breathe, and enough circuits that a blender and a beverage cooler do not trip the same breaker.
Dry, wet or kitchenette
| Level | What it includes | What it asks of the house |
|---|---|---|
| Dry bar | Counter, cabinets, shelving, a refrigerator or beverage cooler | Outlets on dedicated circuits, ventilation space behind the cooler, lighting you can dim |
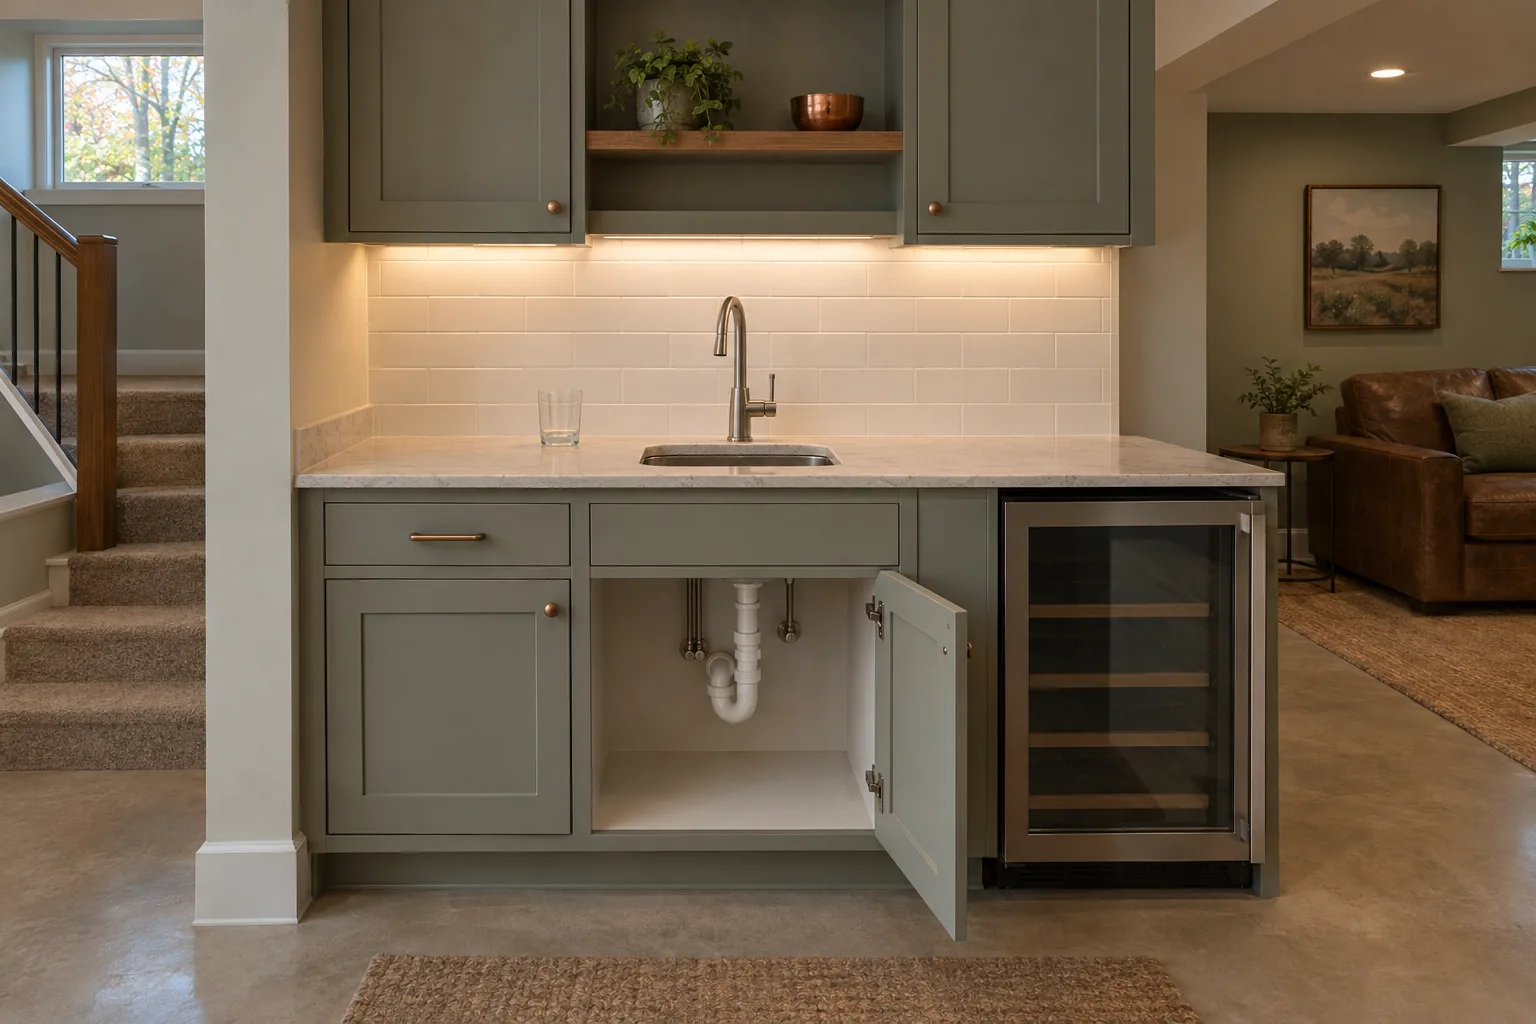
| Wet bar | A small sink, often with a faucet and a drain, and sometimes an ice maker | A drain and vent within reach, a water supply, and a decision about a pump if the sink sits below the drain |
| Kitchenette | Cooking appliance, sink, refrigerator and storage | Everything a wet bar needs, plus ventilation, a larger circuit, and a conversation with your city or village about how a second kitchen is treated |
Where the sink drains
A small bar sink uses the same rules as a bathroom fixture: it can drain by gravity if the main line is low enough, or into a small pump if it is not. Because bar sinks are tiny, the pump is often much smaller than a toilet pit. The detail to ask about is where the vent goes. A sink that gurgles was usually vented as an afterthought.
Not sure what applies to your house?
Send photos of your basement with an estimate request, or call 847.962.4689. Robert will tell you what he would look at first.
The cooking question
Once a basement has a full kitchen, some municipalities may regard it as a second dwelling unit, with different rules for zoning, egress and fire separation. Ask your city or village before the scope is written, and keep the answer with your records.
A beverage fridge, a microwave and a sink may be treated differently from a full kitchen; confirm with your city or village what yours counts as.
Air, light and moisture
- A refrigerator and an ice maker need room around them to shed heat; boxed-in coolers fail early.
- A countertop over a slab should not sit directly on a damp wall; a gap or a moisture-tolerant backing makes the bar easier to repair.
- Dimmable lighting separates a bar from a laundry corner. Layer it: ceiling, under-cabinet and one accent.
- Cabinets in a basement are happier with doors and toe-kicks that can be removed for access to the plumbing behind.
How it is priced
The sink, the drain work, the circuits and the cabinets are separate lines, so you can drop a wet sink and keep a dry bar. Each part is written up in your scope before work starts, and anything new is a change order you approve first. What shapes the price of a basement
Questions
Can a bar sink drain into my laundry line?
Sometimes. It depends on the line size, the slope and the vent. This is checked before it is written into the scope.
Does a bar need a permit?
New plumbing and electrical usually do. Your city or village decides what is required.
Homes where this comes up
Keep reading
Planning bars and kitchenettes?
Send photos of the space with an estimate request, or call. You deal directly with the person running your job.