Two-flat and cottage basements
Two-flat and cottage basements are often tall enough to use fully, and they are shared and regulated in ways a single-family basement is not.
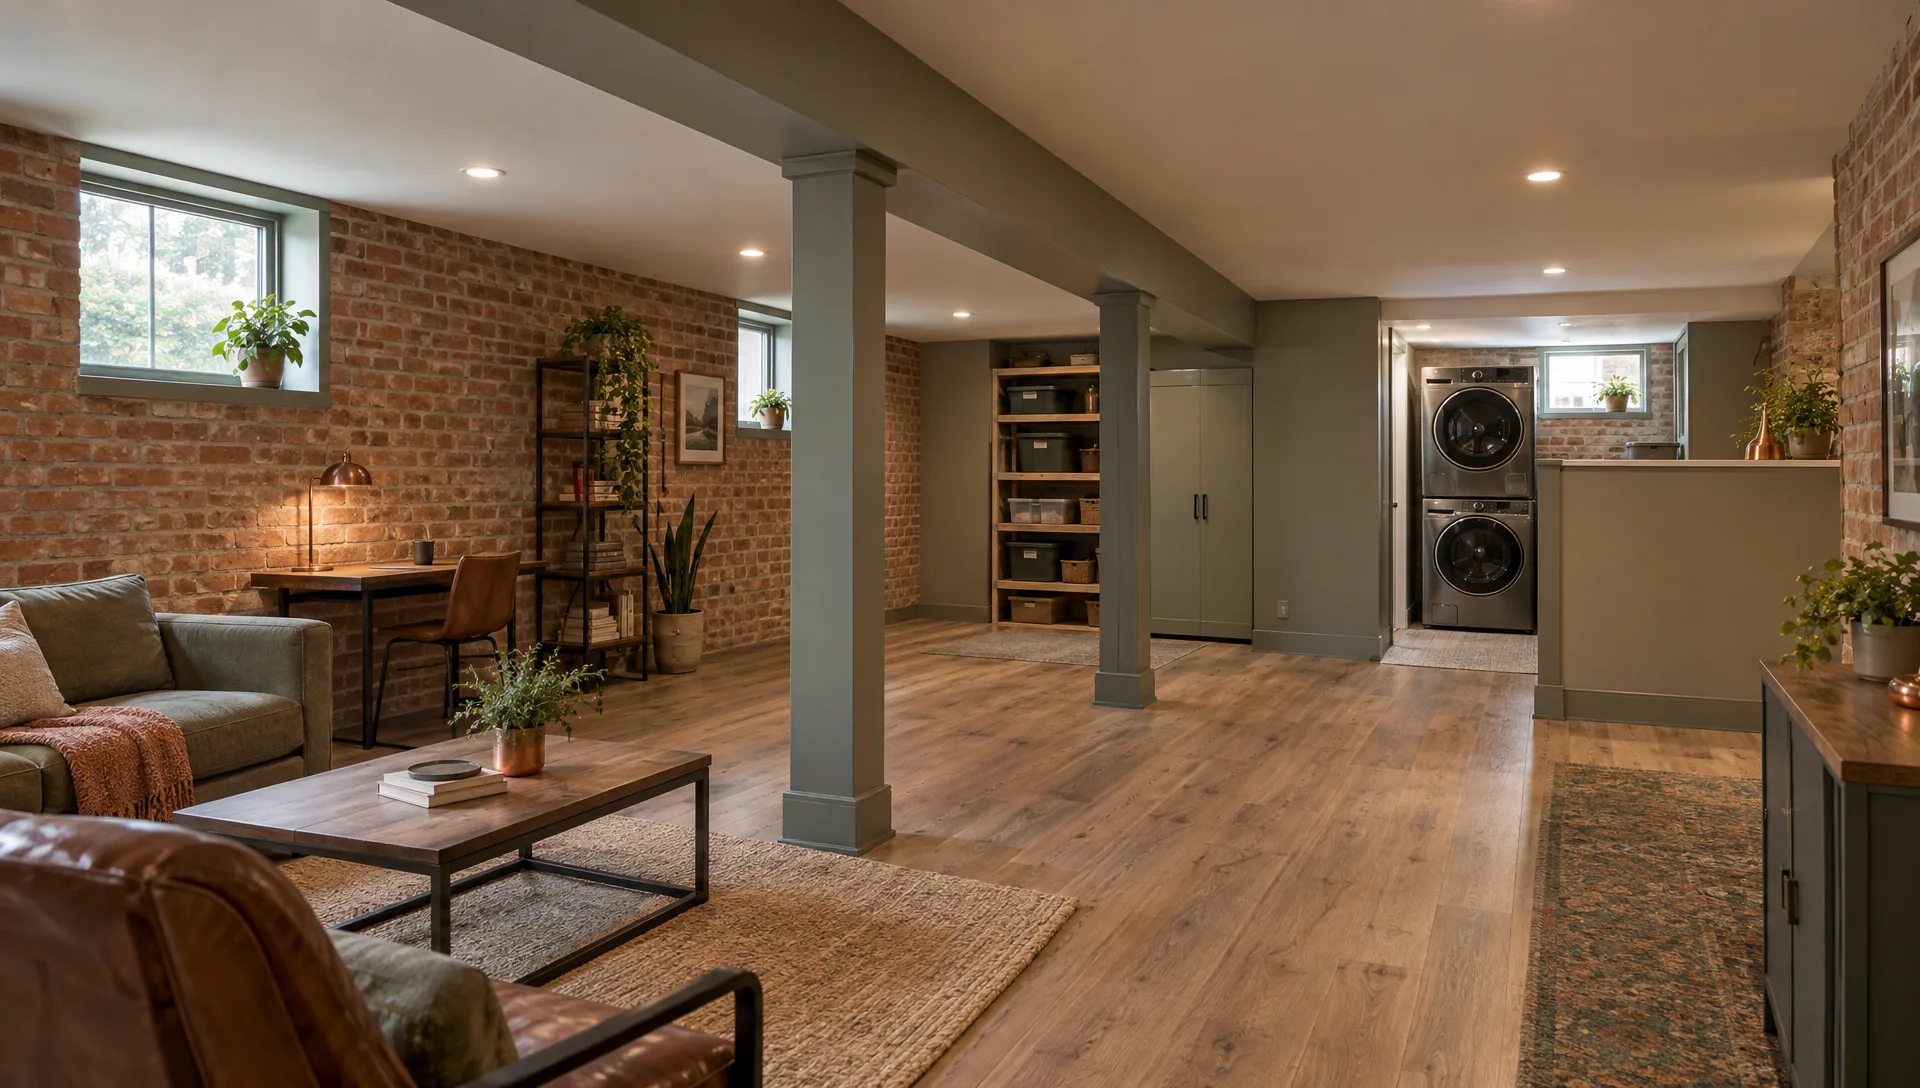
Many prewar two-flats and worker's cottages were lifted to avoid street and sewer flooding, which left basements with more height than most. That height is the opportunity. The building around it is the constraint: heavy brick walls, columns and beams that carry the floors above, and utilities that serve more than one household.
What the sources say
- Neighborhood Housing Services of Chicago notes that prewar two-flats often have heavy brick walls, and advises keeping existing columns and beams and lining up new walls with the walls on the floors above.
- Many prewar two-flats were raised to avoid street and sewer flooding, leaving basements tall enough to convert. NHS says a legal basement unit still needs enough light plus one direct or two indirect exits, and that new foundation openings can create structural and frost-heave issues.
- Two-flat utilities are already metered and sized for more than one unit. New basement kitchens or baths may need an ejector pump to reach overhead sewer lines, and large existing stacks should stay in place.
- NHS notes that raised cottages can sit 6 to 12 feet above grade, which eases basement windows and entries, and that existing basement terraces in Pilsen may mark street level before streets were raised and signal that an ejector pump will be needed.
Our planning notes
In a building with two households, the basement is shared ground. Before a plan is drawn, settle who may use which part of it, where the laundry, storage and mechanicals stay, and whether the new space is for the owner's household or for a separate unit. If it is a unit, start with our page on units and suites and with the city or village.
Work in a building with tenants needs its own planning: noise windows, water shutoffs and safe access are agreed in writing first.
Read next: Chicago two-flats · Worker's cottages · Basement units and suites
Questions
Can I turn my two-flat basement into a third unit?
In some parts of Chicago it can be done under the city's rules for additional units. It needs approval and has strict requirements. Start with the units and suites page.
Do we have to shut off water for the tenants?
Sometimes. Planned shutoffs are scheduled and agreed with you so tenants get notice.
Homes where this comes up
Keep reading
- Basement units and suites in Chicago
- Sewer backup and flood control
- Water first
- Two-flat and multi-unit renovation
Sources checked
Checked September 30, 2026. Codes and programs change. Check the current rule with your city or village before you rely on it.
Own a house like this?
Send photos and a few words about the building with an estimate request, or call.