Design ideas
Basements feel like basements for three reasons: not enough light, a low ceiling and a hard floor. Each has a design answer.
Each idea below notes the limit that comes with it in an older Chicago-area house.
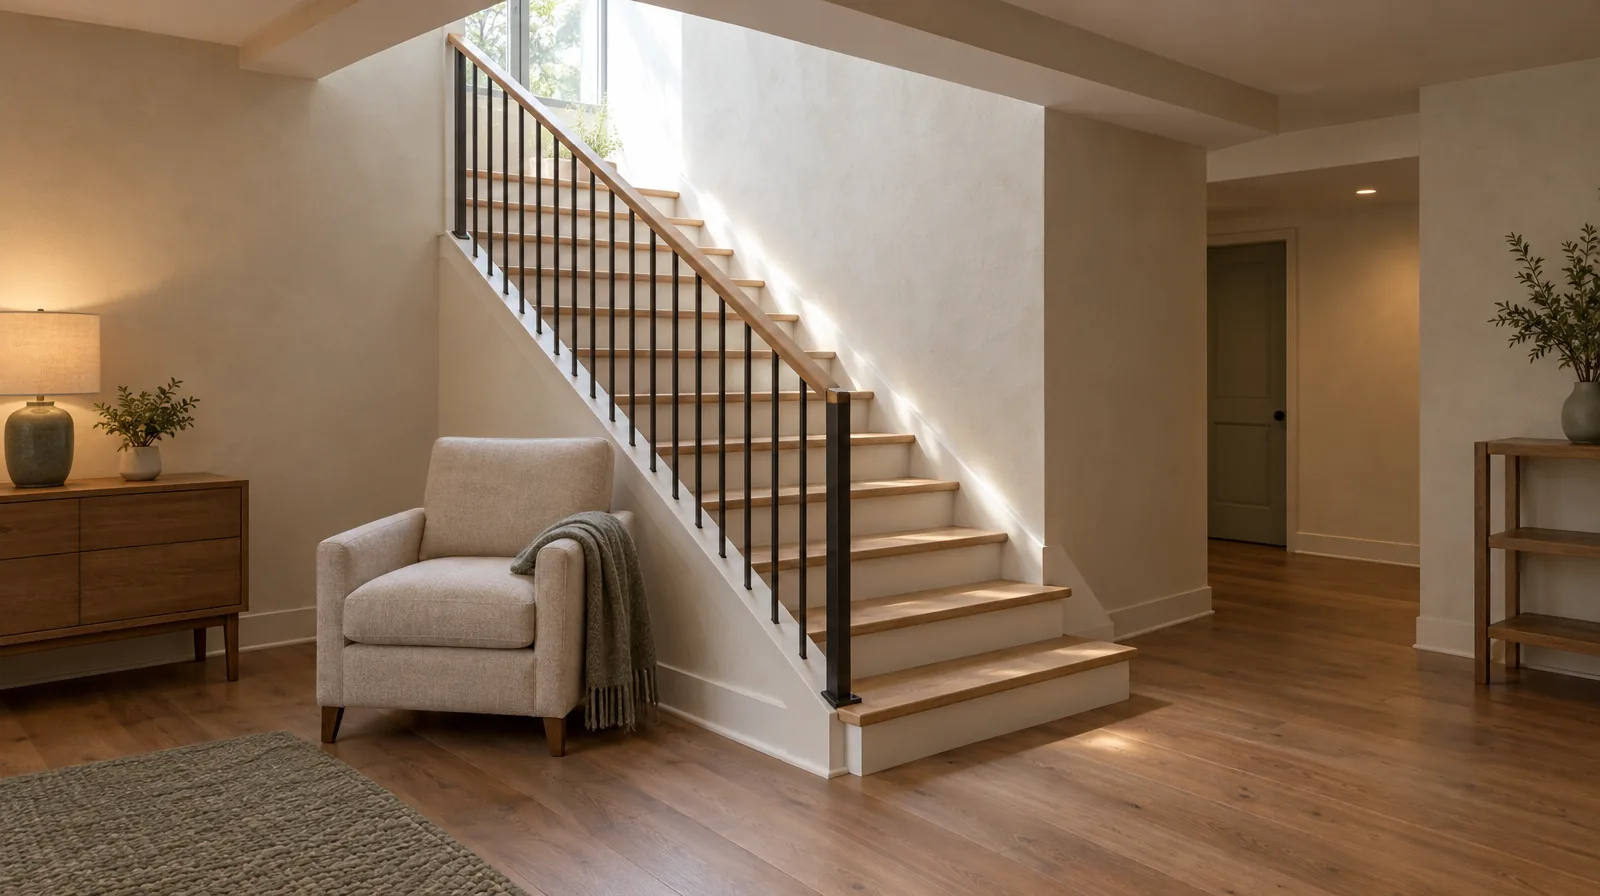
1. Borrow light from upstairs
Open the stair wall with a rail instead of a solid wall and light from the first floor reaches the basement. The limit: fire and structural rules apply to the stair enclosure, and a bearing wall cannot just be taken out.
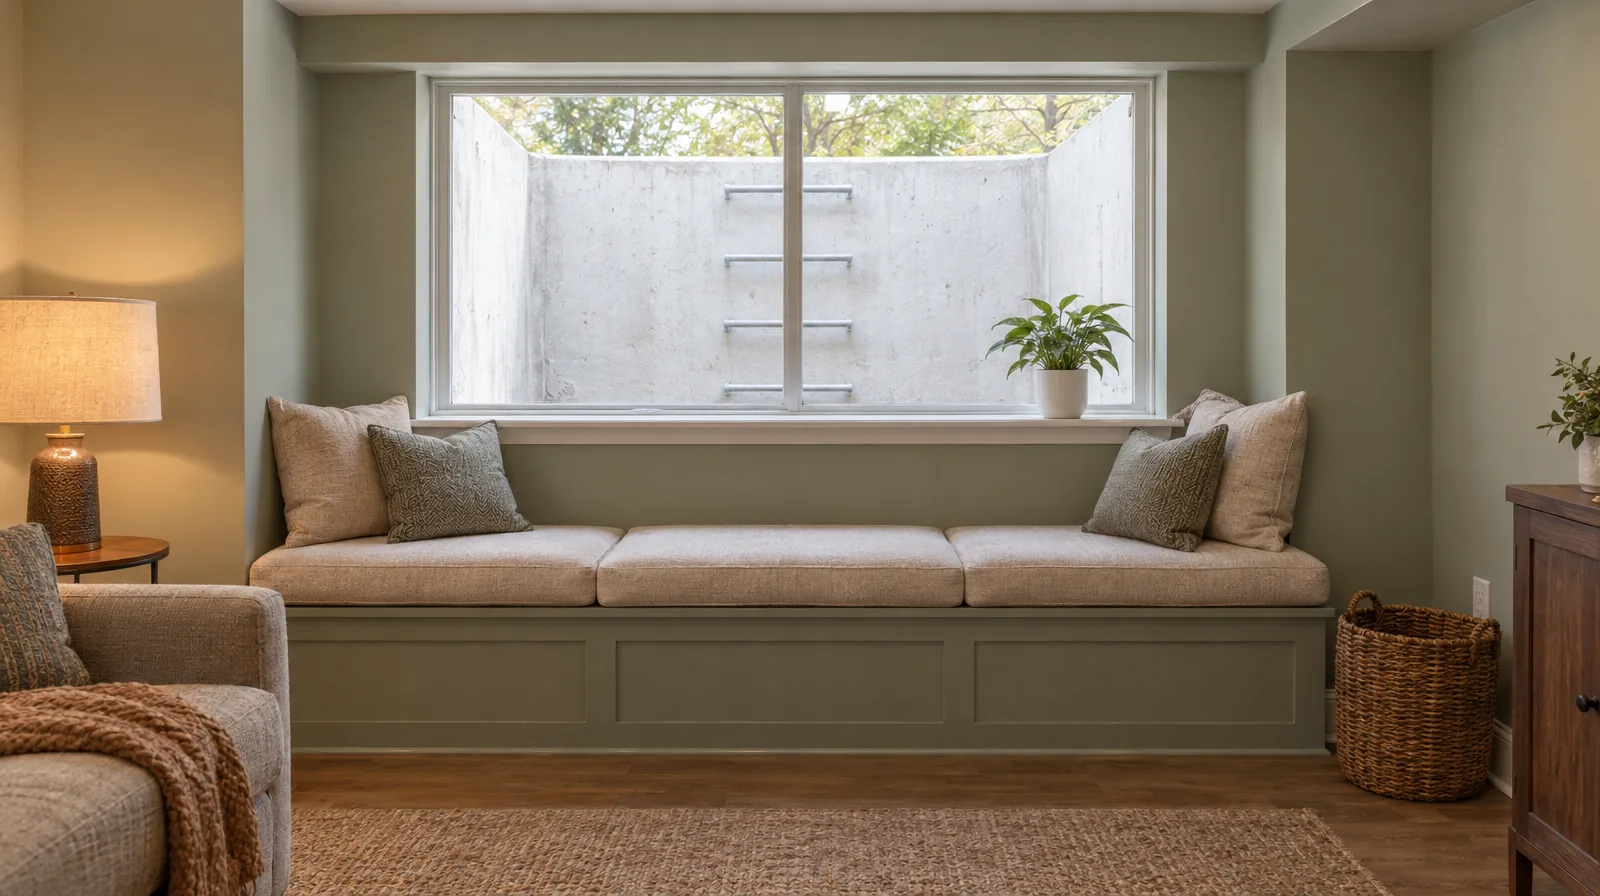
2. Give the egress window a job
A required window can be your main daylight. Keep the well clear, paint it light and consider a light-colored well liner. The limit: the window's size is set by code, not by taste.
Not sure what applies to your house?
Send photos of your basement with an estimate request, or call 847.962.4689. Robert will tell you what he would look at first.
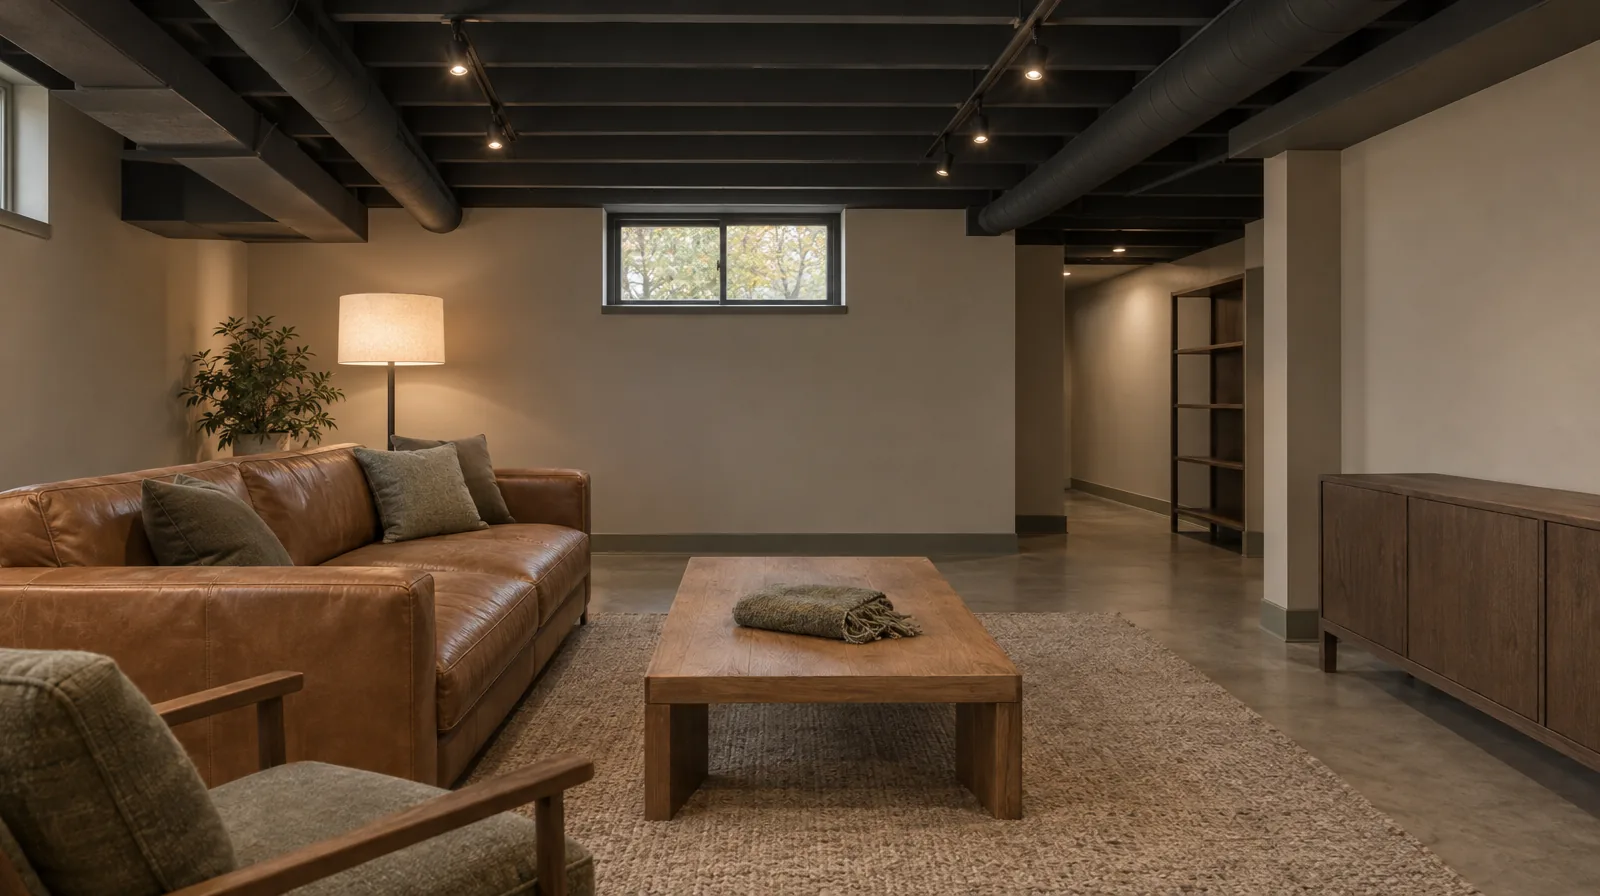
3. Paint the ceiling dark and leave it open
In a low basement, a painted exposed ceiling with ducts and joists the same color can look taller than a dropped one, and it keeps access to everything above. The limit: sound travels freely, so keep it away from the rooms where that matters.
4. Make the floor warm
A floor system with a built-in moisture layer and a softer top reads as a room, not a cellar. See our flooring page for the options and the slab test that comes first.
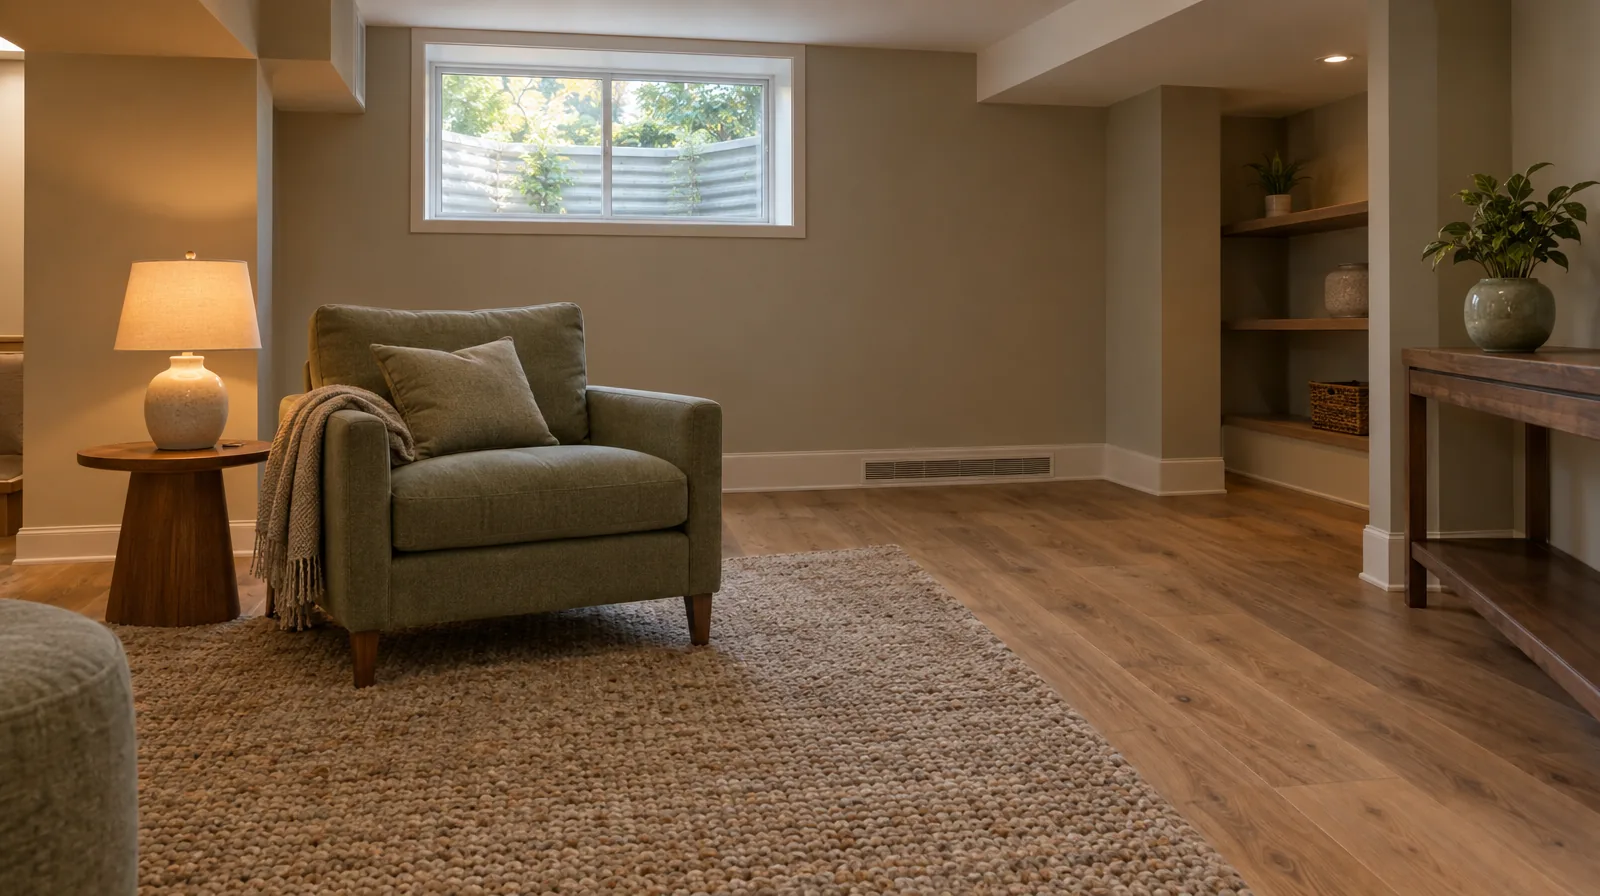
5. Zone with furniture and light, not walls
One large room with distinct zones is easier to heat and keep dry than several small rooms. A rug, a bookcase and a change in lighting do the work of a wall.
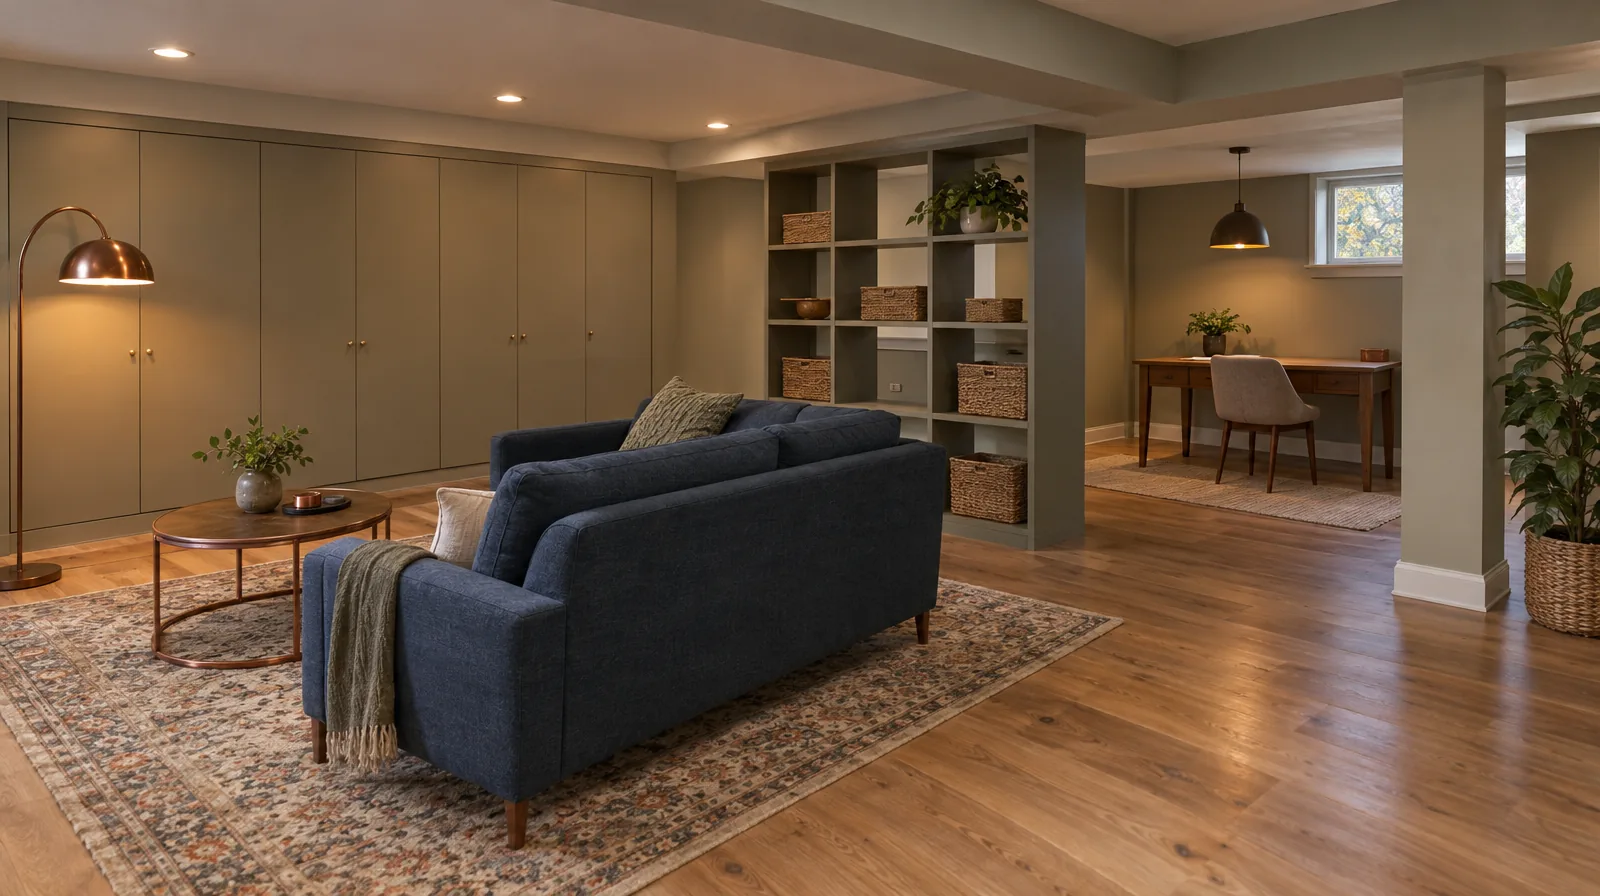
6. Plan the storage first
Reserve the lowest-ceiling area for built-in storage. The limit: furnace, water heater, panel and cleanouts must stay reachable.
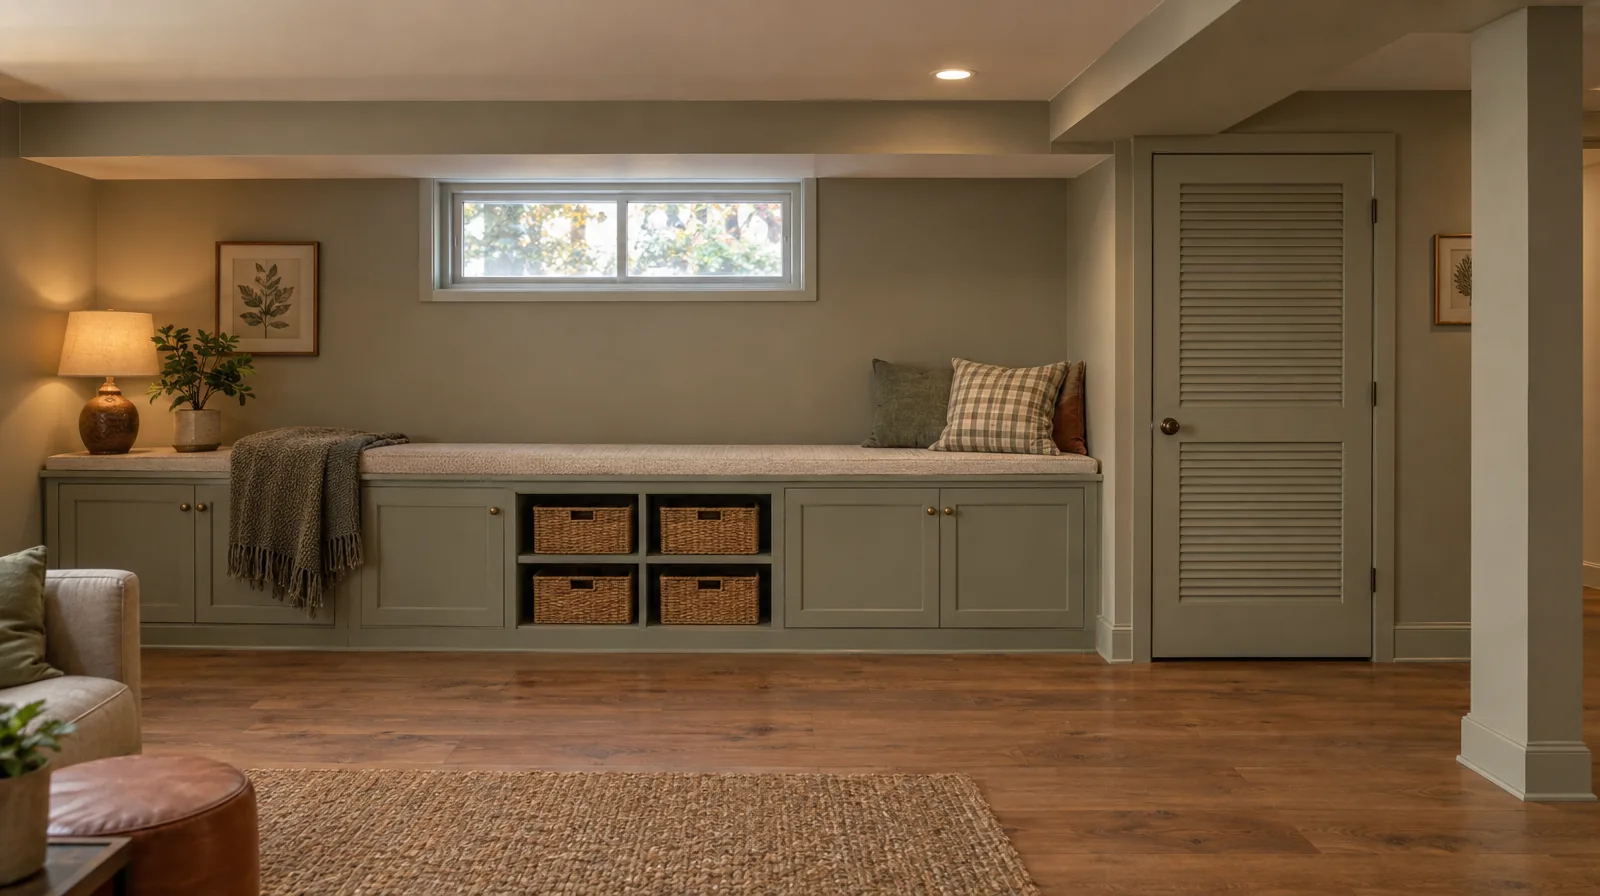
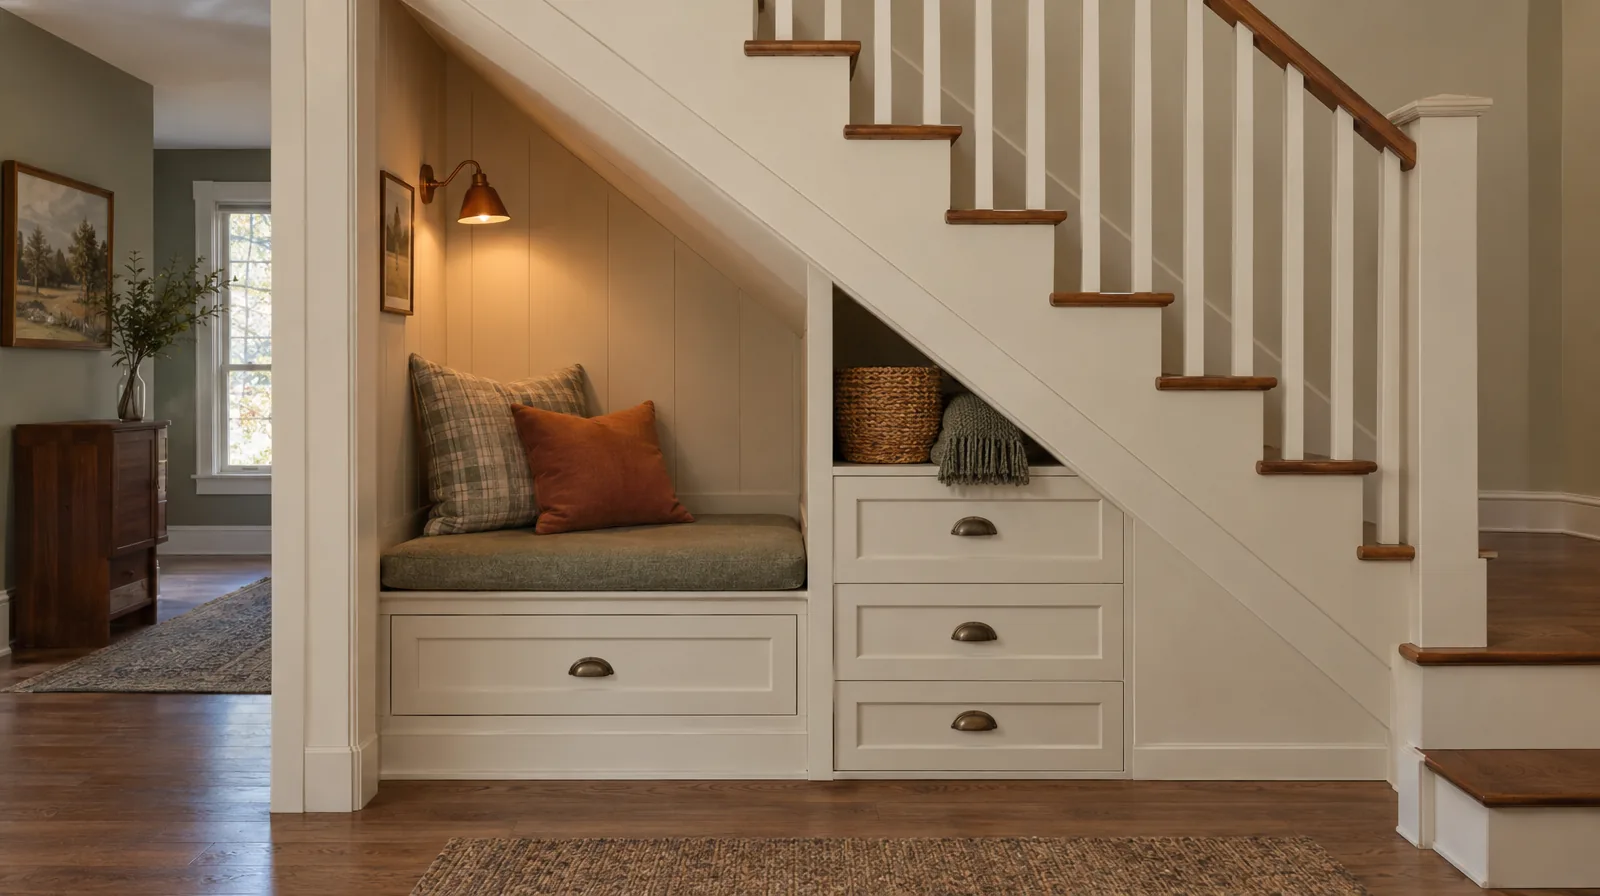
7. A built-in under the stair
Space under a stair is the right size for a drawer wall, a reading nook or a dog bed. The limit: the underside of a stair has fire-protection rules in some jurisdictions.
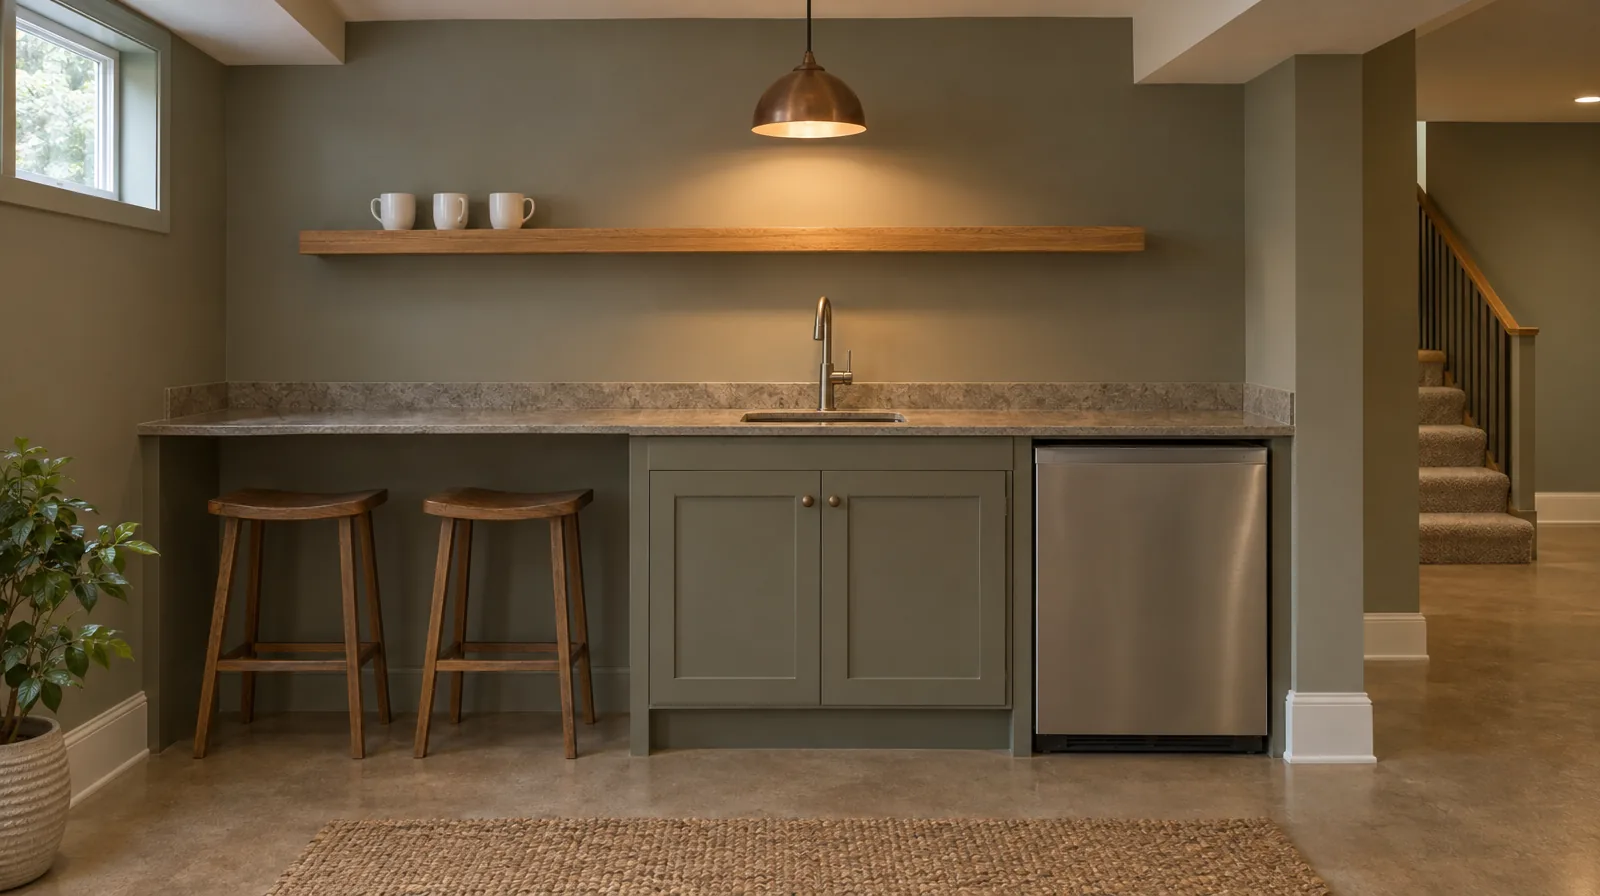
8. A bar that is really a counter
A counter with a small sink and a beverage cooler is used more than a full bar. See our bars page for the plumbing and the second-kitchen question.
9. Use the same trim as upstairs
In an older house, matching the casing and baseboard of the main floor makes the basement look as if it were always part of the house.
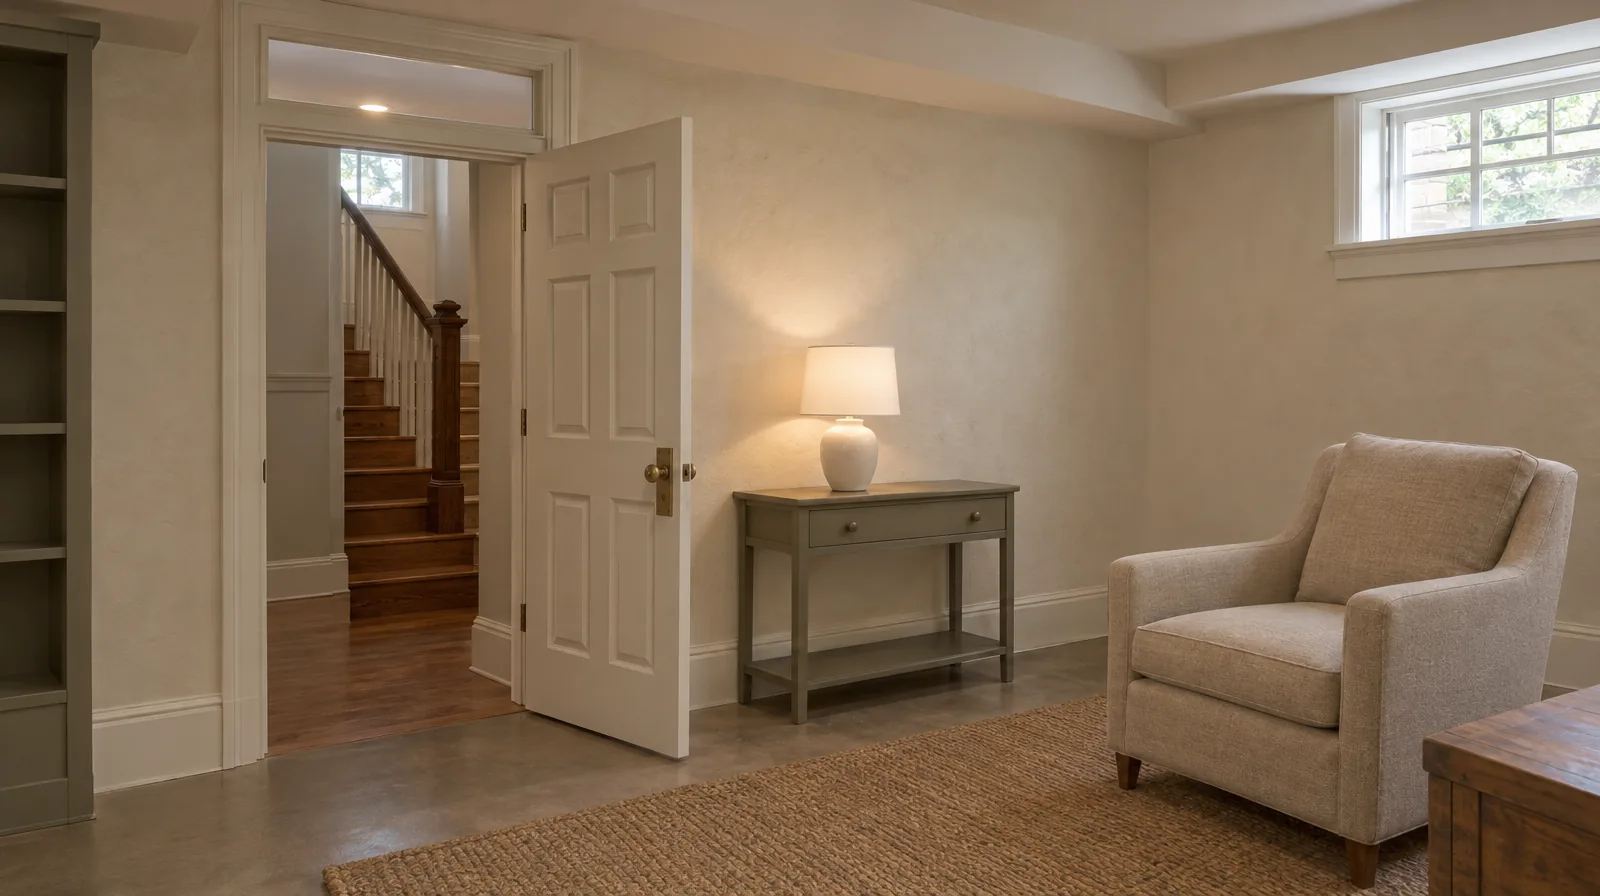
10. Light in layers
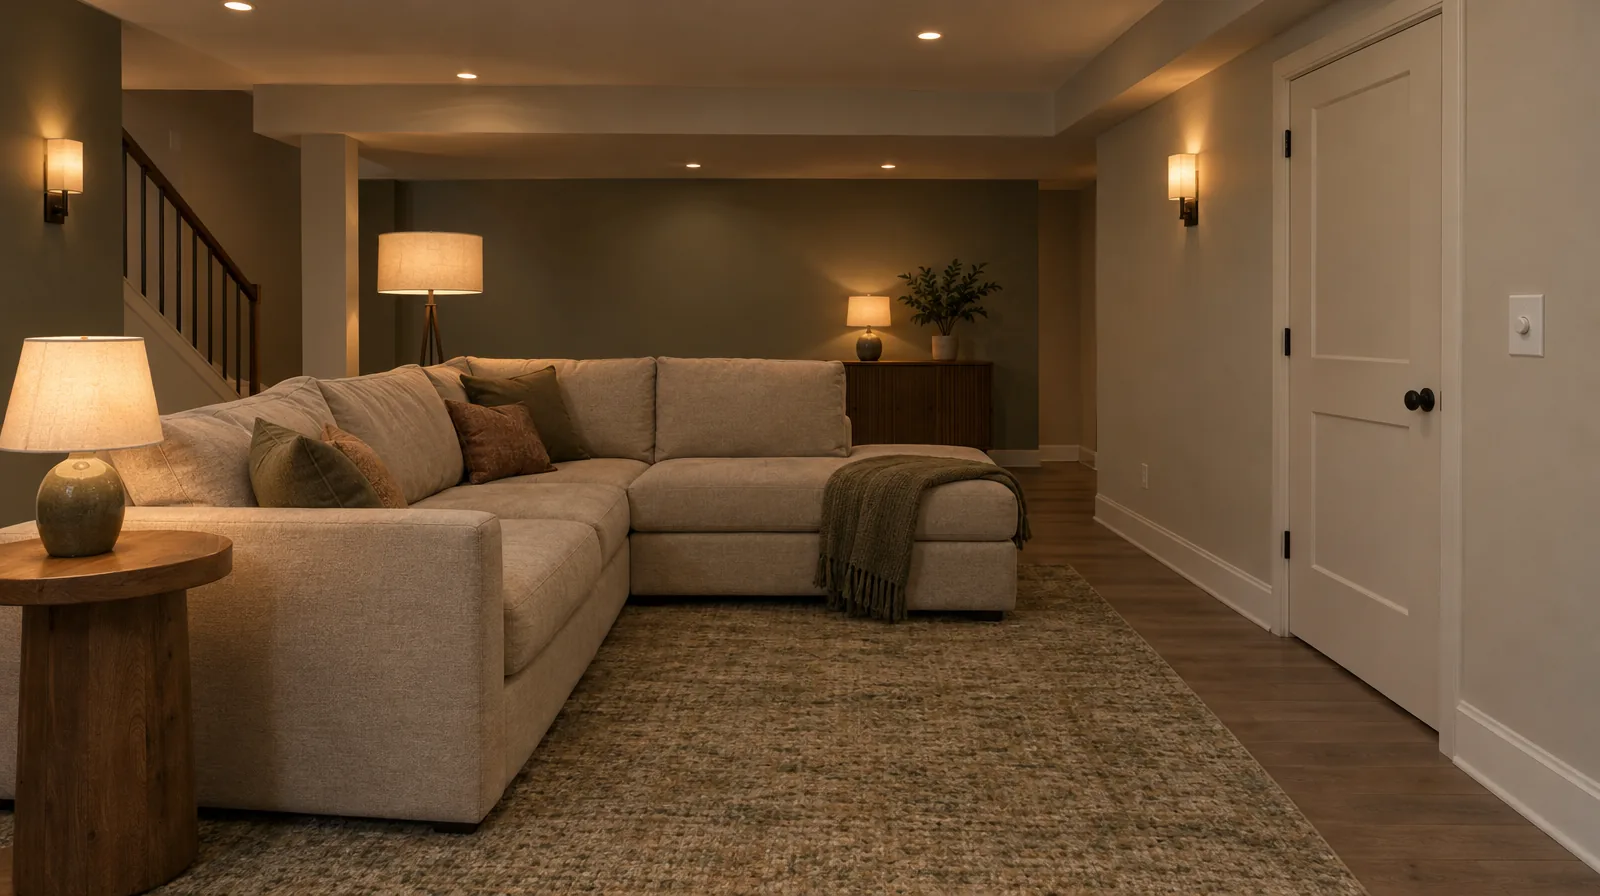
Ceiling lights, wall lights and a floor or table lamp on dimmers. In a room with no window, light is the whole mood.
Keep reading
Tell Robert about your project.
Call, email or send an estimate request with photos. You deal directly with the person running your job. Robert replies within 2 business days.