Feature 01
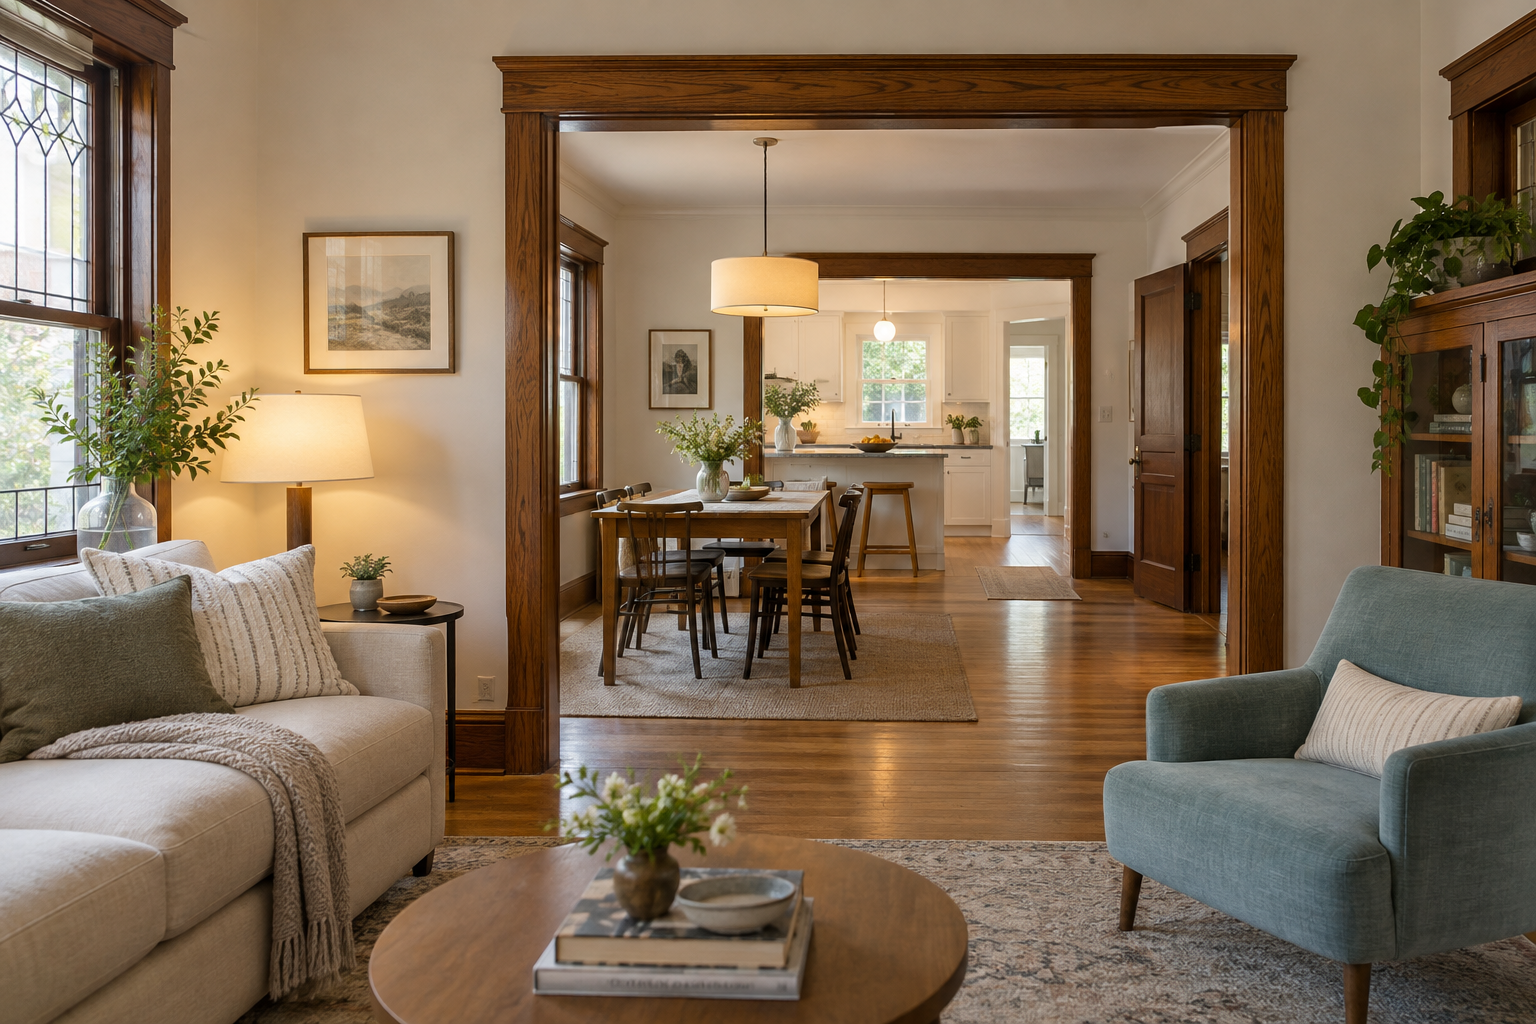
Retained window rhythm
The art-glass window group and deep oak casing remain legible. A layout change should account for the light, trim and furniture wall they already organize.
Compare house-specific optionsCompare keeping rooms, connecting them selectively and reconfiguring the plan after professional feasibility review.
Look closer
Select a numbered feature to compare what the image suggests with what still needs project-specific review.

Feature 01
The art-glass window group and deep oak casing remain legible. A layout change should account for the light, trim and furniture wall they already organize.
Compare house-specific optionsFeature 02
The broad cased opening connects rooms while leaving enough wall and trim to preserve their proportions. Its feasibility cannot be established from the illustration.
Compare three spatial optionsFeature 03
The dining table gives the middle room a clear purpose. Furniture planning should test everyday routes before a larger opening is treated as the goal.
Define what the opening should accomplishFeature 04
The kitchen is visible without making every room one undifferentiated space. Service routes, ventilation and storage still need coordinated planning.
Plan the kitchen and its servicesFeature 05
The clear floor path connects living, dining and kitchen areas. Concept drawings should show furniture and daily movement, not only walls.
See what a concept drawing should showFeature 06
A built-in cabinet can be part of the room’s character and storage plan. Record what works before trading it for a wider opening or freestanding furniture.
Choose the features that lead the roomDirect answer: Often there are options, but the right opening cannot be chosen from appearance alone. A qualified assessment must establish structure, services, fire and life-safety requirements, and approvals. Compare keeping rooms, connecting them selectively and substantially reconfiguring them before deciding that a completely open plan is the best solution.
Concept A

Selective connection can preserve separation for noise and privacy.
Detail vignette

Removing a wall can also remove storage and a useful furniture backdrop.
An open plan can improve interaction and sightlines. It also changes where noise, cooking smells and visual clutter travel. The wall you remove may have held the only useful kitchen storage or the best place for a sofa. If the goal is watching children while cooking, a targeted connection may work. If the goal is two simultaneous video calls, more openness may make life harder.
Draw the furniture and daily routes first. Include the route from entry to kitchen, kitchen to dining, bedrooms to bathrooms and the place visitors put coats. A large open room with no good place to sit is not a successful layout simply because it has fewer walls.
Concept B · Separate rooms support simultaneous uses

Keeping separation may be the better choice for work calls, noise and visual privacy.
Tradeoff: Less visual connection; useful acoustic and visual separation when the door closes.
Compare the related planning guideKeep the rooms: Improve furnishings, lighting and the way rooms are assigned. An underused dining room can become everyday family space without structural changes, subject to the actual use and conditions.
Connect selectively: Test a new or enlarged opening, better doorway alignment, or an operable separation. Retaining some wall can preserve storage, a fireplace setting or room proportions. Any opening still needs project-specific assessment.
Reconfigure substantially: A more extensive plan may be worthwhile when circulation is fundamentally awkward or the kitchen and service spaces cannot meet the brief. Include structural design, service rerouting, finish continuity and the effect on rooms above and below. Do not assume that an engineered solution will be feasible, affordable or approvable until it is investigated.
Ask the design team to identify load paths, the nature of the wall, concealed wiring and piping, ventilation routes, fire separation and escape requirements. The investigation may need records, measurements and carefully planned professional access. Neither a wall's thickness nor its position in a photograph is proof that it is removable.
In Chicago, the repair exemptions in the construction code do not make cutting away an interior wall or partition ordinary exempt repair. Confirm the permit route for the actual project before work. Chicago permit-exemption provisions (opens in a new tab)
For a greystone, compare retaining the identity of the front rooms with a more contemporary kitchen and family area farther back. For a Tudor Revival, an existing arch or detailed fireplace might be a reason to keep a room's boundaries while improving an adjacent connection. For a Prairie house, test the effect of any proposed opening on the horizontal trim, built-ins and relationships between rooms that are actually present.
In a two-flat or three-flat, the question includes unit boundaries and shared circulation. A desired opening or combined floor is not merely a decorating decision. In a vintage condo, association approval and common systems can constrain a proposal even when the wall appears to sit wholly inside the unit.
Show retained walls, proposed changes, furniture and the intended routes. Label structural feasibility and service routes as pending where they have not been established. A spatial concept explains an idea; it does not specify beams, temporary support or demolition methods.
Three-tier check: Furnish/finish keeps the layout; services/reconfigure tests targeted openings; full rehab evaluates the whole plan and its supporting systems together.
Sources checked October 24, 2026. The guidance is general planning information. Existing conditions, coordinated professional design and current property-specific approvals control the work.
Share the rooms you want to connect and what that connection needs to improve. Include the floor above and below if you have plans.