How do I fit a modern kitchen, bathroom or laundry into an old house?
Plan the working room and its services together before cabinetry, fixtures or finishes are ordered.
Look closer
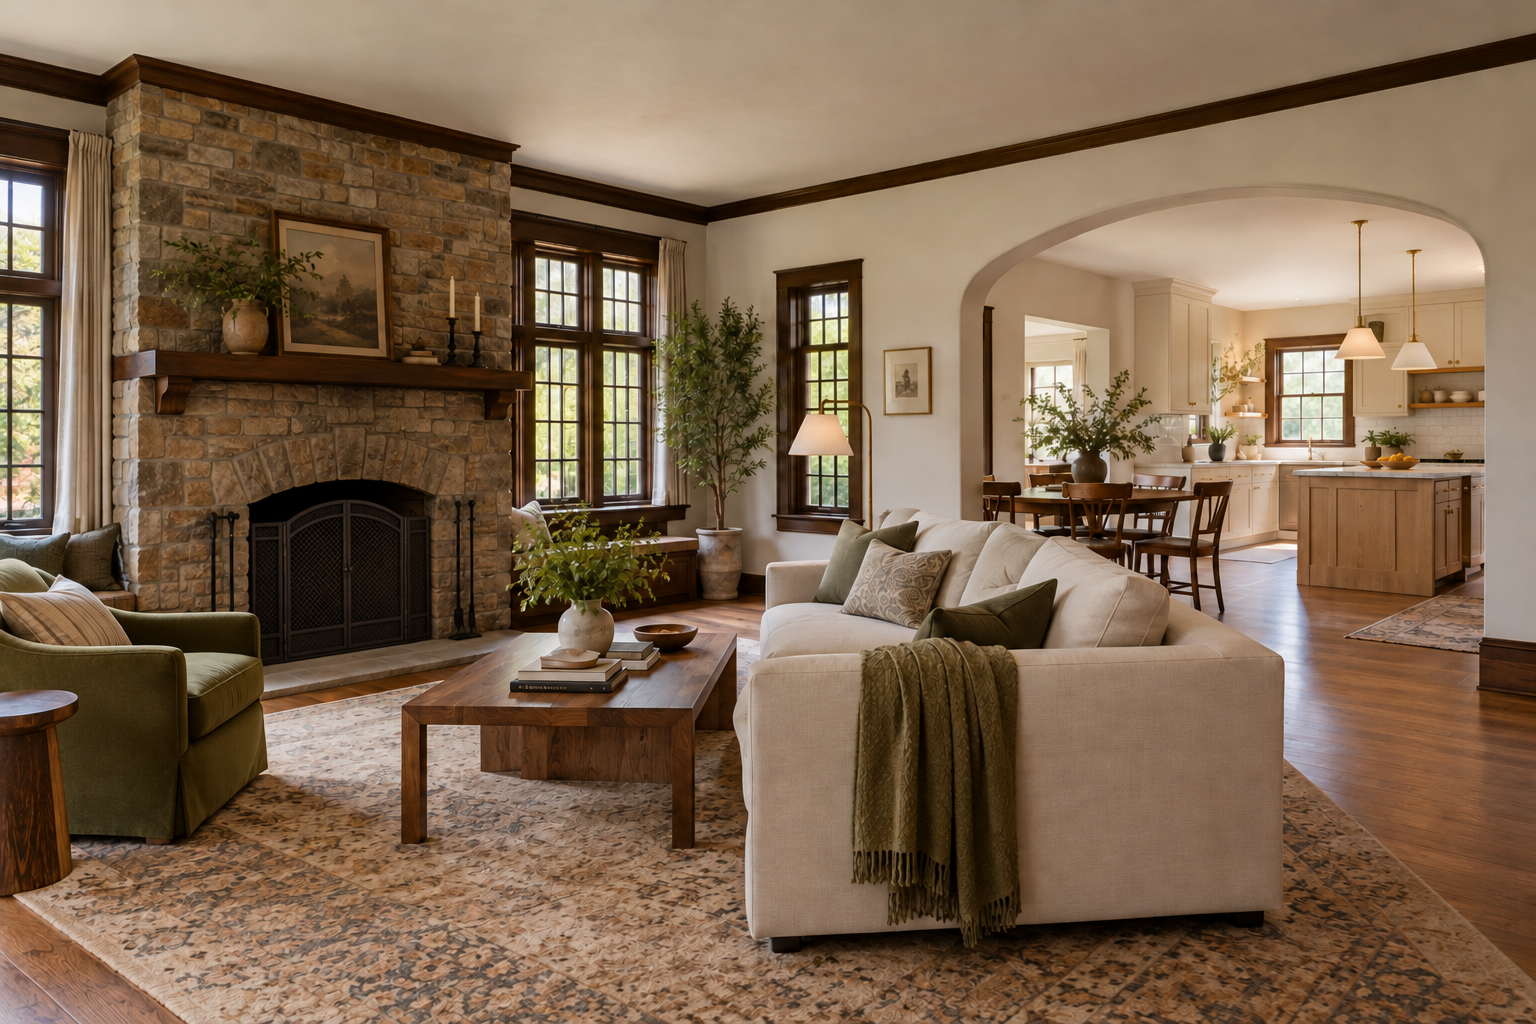
Explore a Tudor room beside a modern kitchen
The image shows one design direction. Use the features to separate appearance from the conditions and services that must be verified.
Design concept — not a measured plan. Dimensions, assemblies, services and installation details require verification.Open the full-size design concept
Feature 01
Let a strong existing feature lead
The stone fireplace remains the visual anchor. A renovation can organize new furniture and circulation around a worthwhile feature instead of flattening every room into the same treatment.
Grouped leaded casements, trim depth and surrounding wall space work together. Comfort or replacement decisions need a condition assessment, not a visual guess.
The broad arch creates a relationship between old and new rooms without pretending the kitchen is original. Its structure and service conflicts remain to be investigated.
Flooring and trim connect the rooms without copying the fireplace stone. Samples and junction details should be reviewed in the actual light and conditions.
The sofa defines the living area while leaving a path toward the kitchen. Scaled furniture plans can reveal conflicts before construction drawings are finalized.
Direct answer: Start with how the room needs to work, then test its location against plumbing, electrical capacity, ventilation, structure and circulation. A modern room does not need to imitate the age of the house. Its proportions, materials and connections should feel considered, while its services and performance meet the requirements of the actual project.
Concept A
Design concept — fictional property, not a completed Waltos project or measured plan.
A useful kitchen without an island
A table and a well-planned cabinet wall can serve a narrow room better than an oversized island.
What this choice changes
RetainKeep useful room proportions and architectural transitions legible.
ImprovePlan routines, storage and working zones before selecting cabinetry and fixtures.
CheckAssess service routing, ventilation, waterproofing and substrates separately from the visual scheme.
Detail vignette
Design concept — fictional property, not a completed Waltos project or measured plan.
Laundry includes the tasks around the machine
Plan sorting, folding, drying and service access, not just where two appliances fit.
Write the routine before the shopping list
For a kitchen, identify how many people cook, where groceries arrive, what needs storage and whether the room is also a family route. For a bathroom, discuss bathing preferences, assistance needs, cleaning and privacy. For laundry, think about where clothes begin and end their journey, where they dry, and when appliance noise would be disruptive.
Then select appliances and fixtures by their real dimensions, connections, maintenance needs and use. A large island is not automatically a better kitchen. A well-planned wall of cabinets and a dining table may offer more useful movement in a narrow room. Test door and appliance openings, seating and access in a measured layout rather than relying on a rendering.
Keep services near their present location, or move them?
Keeping a wet room near existing services may reduce some routing complexity, but existing connections still need assessment. Moving it can improve the home significantly if the current location is genuinely wrong. Compare both options with the same level of finish and usability so that the decision is about the whole result.
A new upper-floor laundry raises questions about drainage, supply, leak management, vibration, access and the structure beneath it. A new bathroom in a former bedroom raises questions about waterproofing and ventilation as well as where the toilet fits. A kitchen relocation may affect several rooms through new routes for power, water and exhaust. Have those dependencies assessed before committing to cabinetry.
Concept B · A contemporary bathroom that belongs
Design concept — fictional property, not a completed Waltos project or measured plan.
A contemporary bathroom that belongs
Modern fixtures can relate through proportion and materials rather than imitating the house’s age.
Tradeoff: Visual compatibility is one decision; service routing and waterproofing require their own assessment.
Make the new room belong without pretending it is original
A Craftsman kitchen might pair existing woodwork with straightforward new cabinet fronts and restrained hardware. A Colonial Revival could use orderly cabinet proportions with contemporary lighting and an uncluttered work surface. In a Tudor house, a lighter kitchen can sit comfortably beside a darker character room without repainting every surviving timber detail.
In a Chicago two-flat, compare proposed wet-room locations with the existing stacked services and the needs of the other unit. The actual foundation and service routes must be established; a regional house label does not answer those questions.
Choose the scope deliberately
Furnish and finish: Improve organization, movable storage and the visual scheme while keeping the working layout. Do not describe replacement electrical or plumbing fixtures as automatically permit-free.
Services and reconfigure: Rework cabinetry, selected connections or room boundaries as a coordinated project, including adjacent finishes and service access.
Full rehab: Plan the kitchen, bathrooms, laundry and whole-house systems together when their requirements overlap. Resolve the temporary cooking, bathing and laundry arrangements before construction starts.
Do not let attractive finishes hide unresolved conditions
Assess leaks, substrate condition and any materials that will be disturbed. Suspected asbestos-containing materials cannot reliably be identified by appearance; professional evaluation is appropriate before affected renovation work. EPA asbestos guidance (opens in a new tab)
Bring to the first conversation: a list of routines, appliance sizes you are considering, photos of the existing room and any available service information. Clearly mark what is known and what is an assumption.
Sources checked October 24, 2026. The guidance is general planning information. Existing conditions, coordinated professional design and current property-specific approvals control the work.
Ready to discuss the house and the change?
Tell us which working room needs to change and whether you are open to a new location or prefer to keep it where it is.