Can an unused room become an office, bedroom or family suite?
Match the assessment to the proposed use, privacy needs, circulation, services and applicable approvals.
Look closer
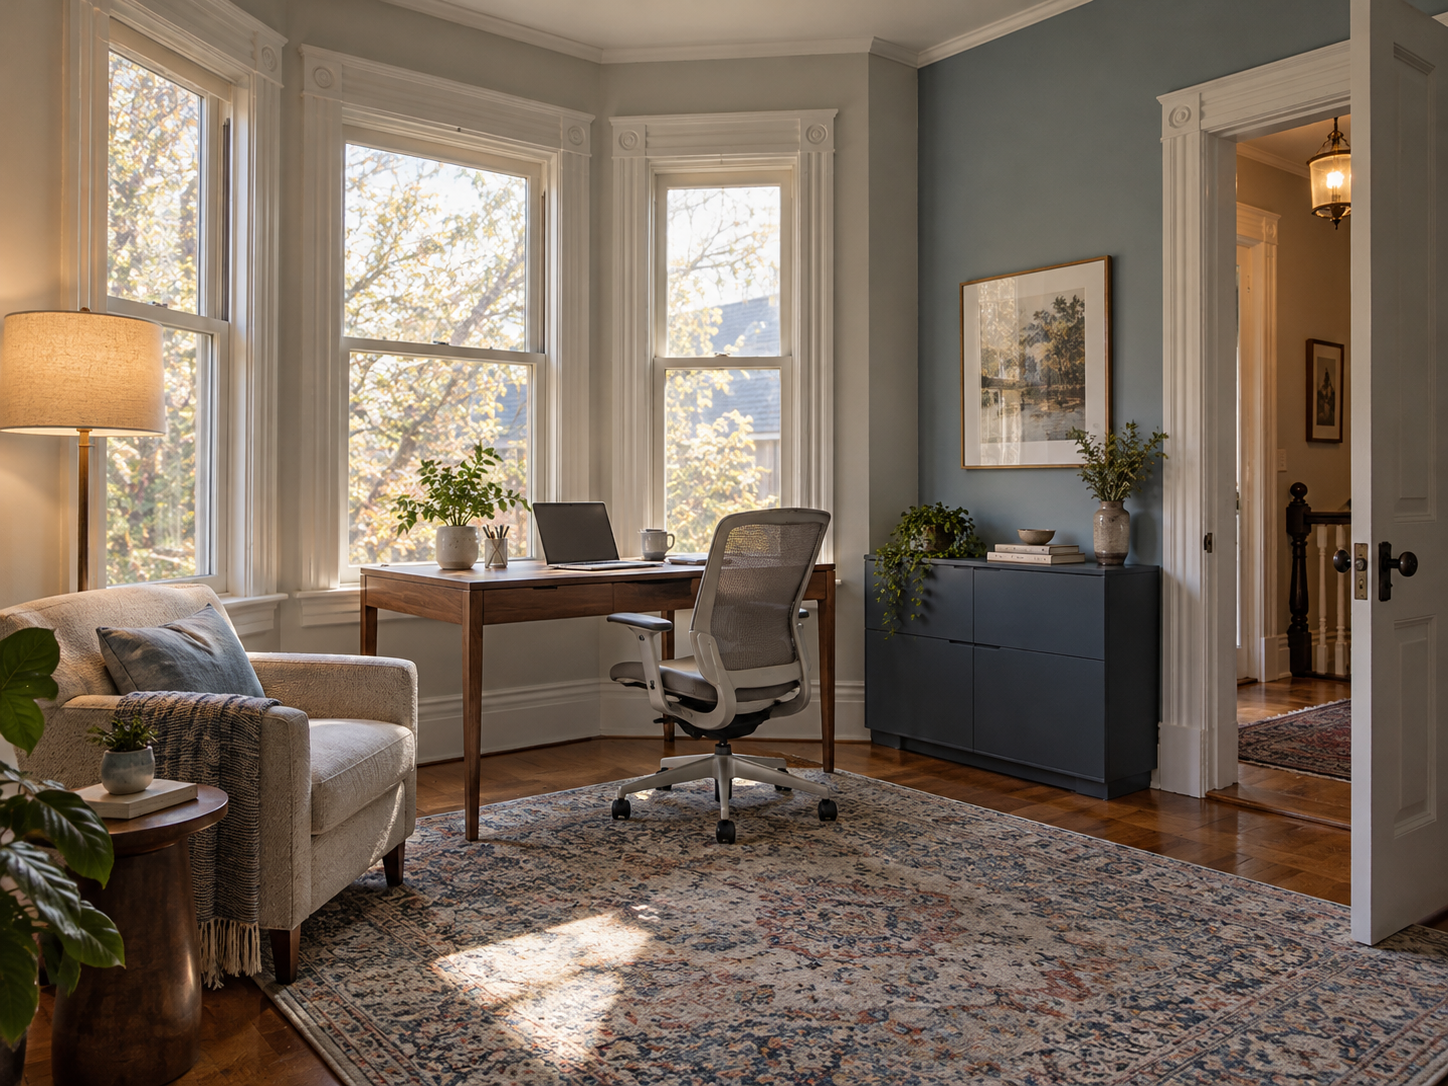
Explore a Victorian bay room adapted for work
Select a feature to compare a light-touch room conversion with the privacy, circulation and use questions that still need review.
Design concept — not a measured plan. Dimensions, assemblies, services and installation details require verification.Open the full-size design concept
Feature 01
Keep the bay and daylight working
The desk uses the bay without covering the tall window group. An actual layout should account for glare, window operation, heat sources and the way daylight changes through the day.
The desk and task chair define one focused activity without rebuilding the room. Power, data, lighting and furniture dimensions still need to be checked in the actual space.
A movable chair lets the office remain useful for reading or conversation. A conversion brief should consider occasional household needs as well as the primary weekday use.
Closed storage keeps work materials contained without changing the room boundaries. Inventorying files, equipment and household storage can reveal whether built work is necessary.
The existing opening keeps the room connected to the hall and stair. Privacy, sound and circulation should be tested together before a door or wall change is proposed.
Direct answer: An underused room can often serve a better purpose, but feasibility depends on the proposed use. A home office may need little beyond furniture and lighting; a bedroom, bathroom, basement living space or separate dwelling can trigger different requirements. Decide what the space must do before treating a room conversion as a simple change of name.
Concept A
Design concept — fictional property, not a completed Waltos project or measured plan.
A dining room with a second daily life
A furniture-led room reassignment can support work while preserving a gathering table.
What this choice changes
RetainKeep a flexible route back to gathering, work or occasional guest use.
ImproveUse furniture and closed storage to make the second use credible.
CheckReview lawful use, privacy, services and access before assigning a more demanding function.
Detail vignette
Design concept — fictional property, not a completed Waltos project or measured plan.
A room can change use when work disappears
Closed storage makes a flexible room more credible than an always-visible workstation.
Begin with the lightest useful conversion
A formal dining room can sometimes become a library, work room or shared family space using reversible furnishings. A small front room might work better for calls than a desk in the busiest part of the house. Think about privacy, sound, daylight, internet service, storage and the route visitors would take.
Do not sacrifice the only practical dining or sitting area without testing its replacement. A room that appears unused on a weekday may matter for caregiving, guests or household gatherings. A flexible room can meet occasional needs if the furniture arrangement and storage are planned honestly.
Concept B · Leisure space instead of a new bedroom
Design concept — fictional property, not a completed Waltos project or measured plan.
Leisure space instead of a new bedroom
Assigning a leisure use can be worth testing before pursuing a more demanding sleeping-space conversion.
Tradeoff: Useful extra living space; stairs may make it unsuitable for some household members.
A bedroom is not established simply by adding a bed. Ask about lawful use, escape and rescue provisions, light and ventilation, heating, ceiling height and other applicable requirements. A basement or attic may have constraints that are not visible in attractive photographs. Check moisture and access before spending time choosing finishes.
Adding a bathroom or kitchenette changes the service discussion. Creating a separate dwelling or combining units raises zoning, building and ownership questions beyond an ordinary room reassignment. Do not market a concept as a legal apartment, income unit or additional bedroom until the relevant approvals and conditions have been established.
Test conversions in different house types
In a Queen Anne or Victorian house, a bay room can become a reading or work space with a desk placed to preserve circulation and window access. Keep the principal stair and distinctive room shape in the composition instead of forcing a generic office box into it.
A worker's cottage might benefit from one clearly planned dual-purpose room rather than several tiny compromised rooms. In a Cape Cod, roof slopes and the route to an upper floor need to be assessed before treating an attic as easy extra living space. In a split-level, consider who will use each level and how frequently they must use the stairs.
A vintage condo has shared-building constraints. Ask what changes affect common plumbing, ventilation, rated assemblies or neighbors, and what the association requires. A ground-floor room in a North Shore house could be explored for future sleeping use, but access to a suitable bathroom and entry route must be part of the same discussion.
Three levels of intervention
Furnish and finish: Reassign a room with furniture, storage and lighting while retaining existing openings and services.
Services and reconfigure: Add appropriate acoustic separation, change selected boundaries, or introduce services after professional review. New doors and wall changes must be considered with circulation and applicable safety requirements.
Full rehab: Reorganize a floor or group of rooms into a coordinated family zone. If separate occupancy is proposed, establish its legal feasibility before investing in a detailed scheme.
A better conversion brief
Describe the primary user, daily use, overnight use, privacy expectations, accessibility needs, storage and the rooms it relies on. Include a fallback: if a new bathroom is not practical here, would the room still work as an office or occasional guest space?
Sources checked October 24, 2026. The guidance is general planning information. Existing conditions, coordinated professional design and current property-specific approvals control the work.
Ready to discuss the house and the change?
Tell us what the room does today and what you want it to do next. Note whether the idea includes sleeping, bathing or separate occupancy.