Can my older home work for aging in place or multigenerational living?
Plan around the people, daily routes, privacy and the actual building rather than a generic checklist.
Look closer
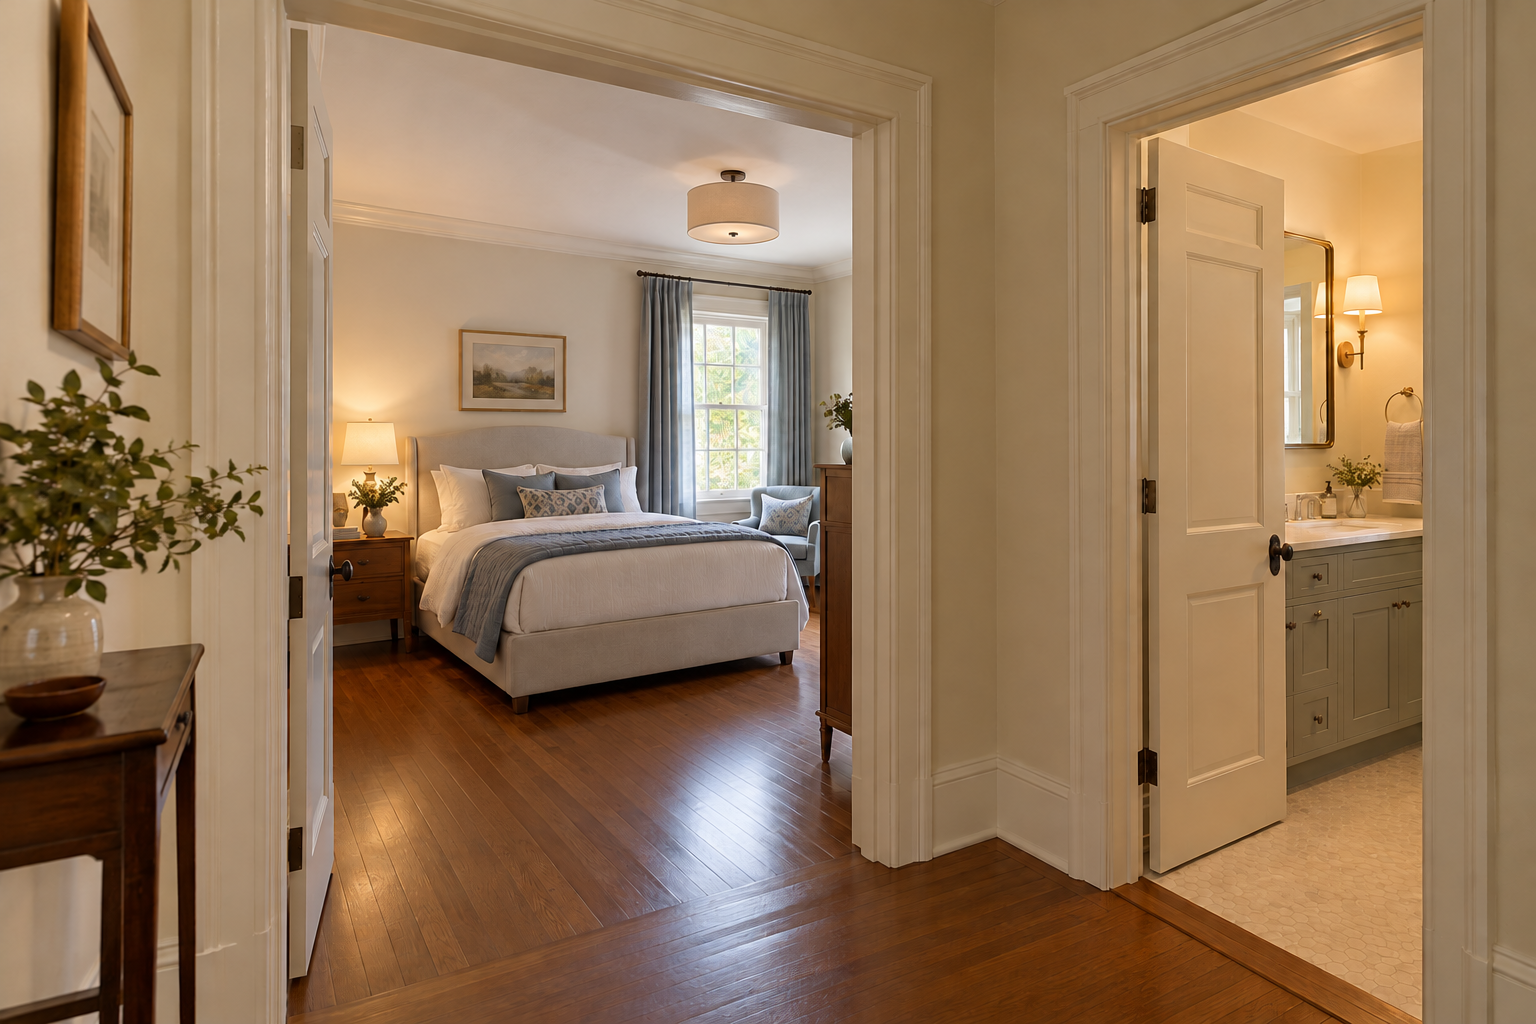
Explore a main-floor sleeping room and separate bath
Select a feature to see how privacy and everyday routes can guide planning without treating the illustration as an accessible or code-compliant plan.
Design concept — not a measured plan. Dimensions, assemblies, services and installation details require verification.Open the full-size design concept
Feature 01
Give the sleeping room real privacy
The bedroom sits beyond its own doorway rather than opening directly into a shared living area. Actual sound separation, door operation and lawful use require project-specific review.
Existing casing and room proportions remain legible around the new use. Keeping character does not establish whether the opening size or hardware meets a particular person’s needs.
The bathroom has a separate door from the hall. The illustration does not establish dimensions, waterproofing, fixture reach, turning space or accessibility compliance.
The hall connects sleeping and bathing spaces, but a useful plan must also assess the route from the entrance and shared rooms, including thresholds and level changes.
A main-floor room may support new routines now while preserving choices for a later phase. The project record should distinguish committed work from possibilities that remain unverified.
Direct answer: Many older homes can be adapted, but the right plan depends on the people who will use them, the entry and circulation routes, bathroom access and the building's constraints. Begin with daily routines and anticipated assistance needs. Compare targeted changes with a larger reconfiguration before assuming that moving or building a separate apartment is the only option.
Concept A
Design concept — fictional property, not a completed Waltos project or measured plan.
Shared house, two places to retreat
Multigenerational living may need separate quiet areas rather than duplicate kitchens.
What this choice changes
RetainKeep separate places to gather and retreat when they support the household.
ImprovePlan everyday storage, lighting and routes around the actual people using them.
CheckVerify entries, thresholds, dimensions and relevant requirements rather than applying a generic accessible label.
Plan for people, not a generic checklist
Discuss how each person arrives, carries groceries, cooks, bathes, rests and reaches outdoor space. Consider mobility aids, assistance from another person, vision, hearing and fatigue where relevant. Needs vary, so a generic 'accessible' label is not a substitute for a person-specific brief and applicable standards.
Ask what should be shared and what should remain private. Multigenerational living may need two quiet sitting areas more than a second full kitchen. A guest room beside an active family room may not offer enough privacy for long-term use. Door locations, acoustic separation and convenient storage can matter as much as floor area.
Concept B · A one-level relationship to verify
Design concept — fictional property, not a completed Waltos project or measured plan.
A one-level relationship to verify
The relationship among living, resting and bathing spaces matters as much as any single room.
Tradeoff: Fewer internal level changes in this concept; entry, thresholds and actual clearances still need review.
Study the route from parking or the public way to the entrance, then to a living space, sleeping space and bathroom. Check thresholds, level changes, door operation and usable space in the actual plan. An improved bathroom is less useful if it remains beyond a difficult stair route.
Do not promise step-free access, turning space or a curbless shower from a rendering. Those features require dimensions, detailed design and appropriate construction. Structural levels, drainage, waterproofing and site conditions can materially affect the proposal.
Consider different house forms honestly
A ranch may offer useful one-level relationships, but its entry, bathroom and hallway still need assessment. A split-level can create recurring stair demands even when the house is modest in size. A Cape Cod's upper-floor geometry may make a ground-floor sleeping option worth exploring.
A Colonial Revival front room might be evaluated for future sleeping use while preserving the hall as circulation. A worker's cottage may need careful furniture and storage choices before adding more partitions. In a two-flat, giving different generations separate units is a different proposal from combining them into one residence; legal use, services and shared circulation must be checked.
Detail vignette
Design concept — fictional property, not a completed Waltos project or measured plan.
A restful everyday pause, not a clinical corner
Furniture, lighting and everyday storage should respond to the actual person’s routine.
Compare three renovation levels
Furnish and finish: Improve movable furniture arrangements, lighting and everyday storage. These changes may help now but cannot resolve every physical barrier.
Services and reconfigure: Explore a more suitable bathroom, a ground-floor room conversion or selected circulation improvements. Include professional assessment of the actual user's needs and the relevant building requirements.
Full rehab: Coordinate a main-floor living arrangement, more substantial access changes or distinct family zones. Establish whether any proposed additional dwelling is permitted before treating it as part of the program.
Design for change without promising certainty
Ask which decisions can preserve future options: sensible room sizes, adaptable use, service planning and space where assistance might later be needed. Distinguish what is being built now from what is merely possible in a later phase. One renovation cannot ensure lifelong suitability or compliance with every accessibility standard.
Bring to the first conversation: the daily routes that are difficult, the rooms each person needs, the level of privacy desired and which changes are urgent versus future possibilities. Share personal medical detail only when it is useful to the design discussion.
Sources checked October 24, 2026. The guidance is general planning information. Existing conditions, coordinated professional design and current property-specific approvals control the work.
Ready to discuss the house and the change?
Describe the routines you want the home to support and the barriers you want to reduce. Start with how you live, rather than a predetermined floor plan.