Robert Waltos Homes
Inside a Chicago Home
Peel a Chicago brick house apart, one layer at a time, and see what can be behind your walls.

Opening the house…
Drag to turn it. Slide to take it apart. Tap a layer to read about it. Use the arrow keys to turn the model, plus and minus to zoom, and the list of layers to read about each one.
-

Layer 1 of 15
Roof covering and deck
- Shingles shed the rain, and the roof deck under them is what they are fastened to.
- A Chicago bungalow guide lists a low-pitched hipped roof with wide overhangs as typical of the Chicago bungalow.
Ask your builder
- Ask what is under your shingles, how many layers are on the roof, and what the deck is made of.
Trade detail
- Ask how the roof edge and the joint where the roof meets a wall are flashed.
-
Layer 2 of 15
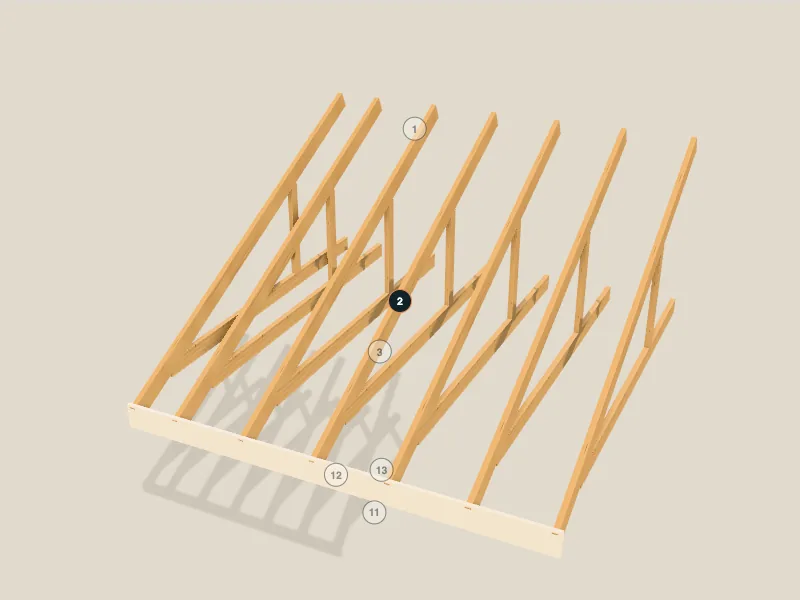
Roof framing
- This model shows sloping rafters that carry the roof deck, with a joist across the bottom of each pair.
- Roof framing varies from house to house.
Ask your builder
- Ask what the roof framing is made of, and for an independent look at it before any work covers it.
Trade detail
- Ask who checks the framing when a roof is rebuilt or an attic is finished.
-
Layer 3 of 15
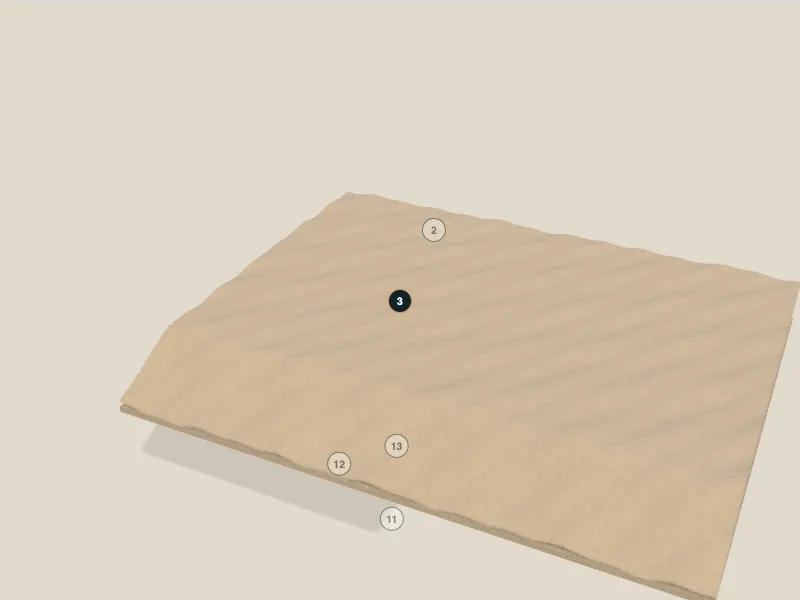
Attic insulation
- Insulation slows the heat that flows between outside and inside; that ability is its R-value, and a bigger number resists more.
- The Department of Energy describes loose-fill insulation as able to conform to any space.
Ask your builder
- Ask what R-value goes over your ceilings, and who checks that it is complete and level.
Trade detail
- The Department of Energy describes blanket insulation, in batts and rolls, as perhaps the most common type used in homes.
- Ask whether gaps at the top of the walls and around chimneys and pipes are sealed before insulation goes down.
-

Layer 4 of 15
Brick walls
- A Chicago bungalow guide lists brick construction as a defining feature of the Chicago bungalow.
- A building-enclosure article describes older multi-wythe mass masonry walls as solid masonry for their entire thickness, with the layers tied together by header courses.
- A wythe is one layer of brick; this model shows a solid wall of an outer layer and an inner layer, while some houses have a brick skin over a wood frame instead.
Ask your builder
- Ask whether your walls are solid brick or a brick skin over a wood frame, and what condition the mortar joints are in.
Trade detail
- The same article says mass masonry walls rely on their mass to absorb water that gets past the outer face, and work differently from modern cavity walls.
- Building Science Corporation names freeze-thaw damage to brickwork as the main concern when old solid masonry is insulated from the inside, and asks for a careful look at how the wall gets wet first.
- Ask how any change on the inside of a brick wall will affect how it dries.
-
Layer 5 of 15
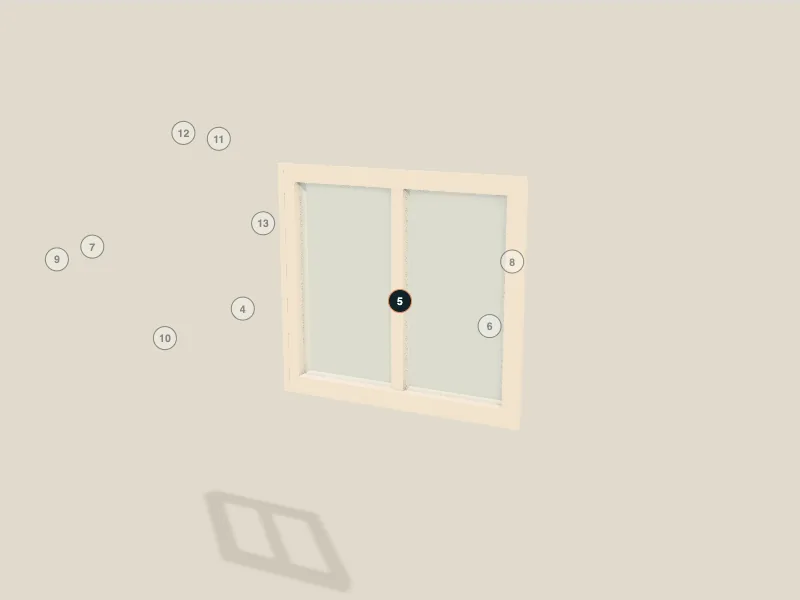
Window
- This model shows a window in an opening in the brick, with a steel lintel above carrying the masonry.
Ask your builder
- Ask how the window is sealed to the brick, and what carries the masonry over the opening.
Trade detail
- Ask for the window's energy ratings, and how the opening will be flashed if the window is replaced.
-
Layer 6 of 15
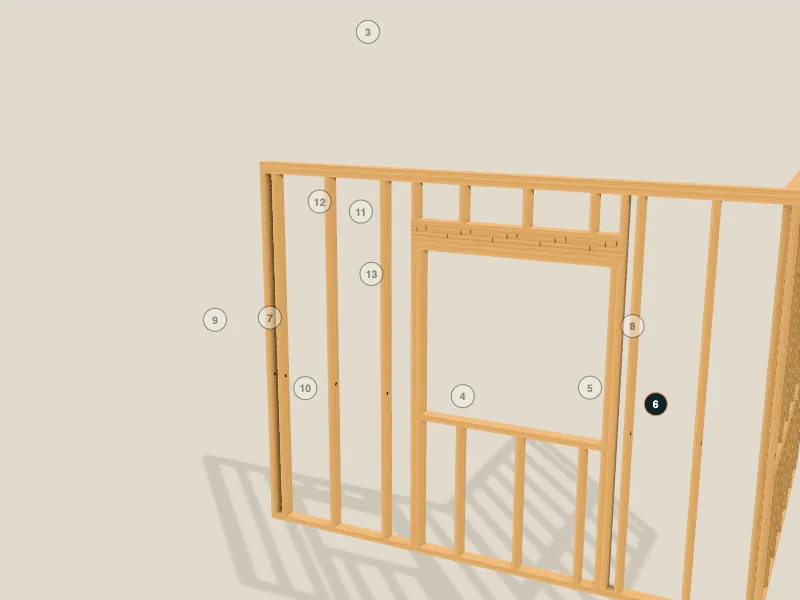
Inner wall framing
- This model shows studs, plates and a header set inside the brick; framing details vary.
- A summary of the 2021 International Residential Code says fireblocking is required to slow hidden fire spread in wall cavities; requirements for a Chicago project depend on the Chicago code that applies.
Ask your builder
- Ask whether any walls are balloon framed, with studs that run from the foundation to the eave line, and where fireblocking was added.
Trade detail
- A fire-service article describes balloon framing as wood studs that run from the foundation to the eave line, and warns that renovations to balloon-frame homes often neglect to add fire stopping when walls are opened.
- The City of Chicago publishes Title 14B for new construction, Title 14R for rehabilitation of existing buildings, and Title 14X with minimum requirements for existing buildings; ask which provisions apply to your permit.
- If walls are opened during a renovation, ask for photos of the framing and any fireblocking before it is covered again.
-
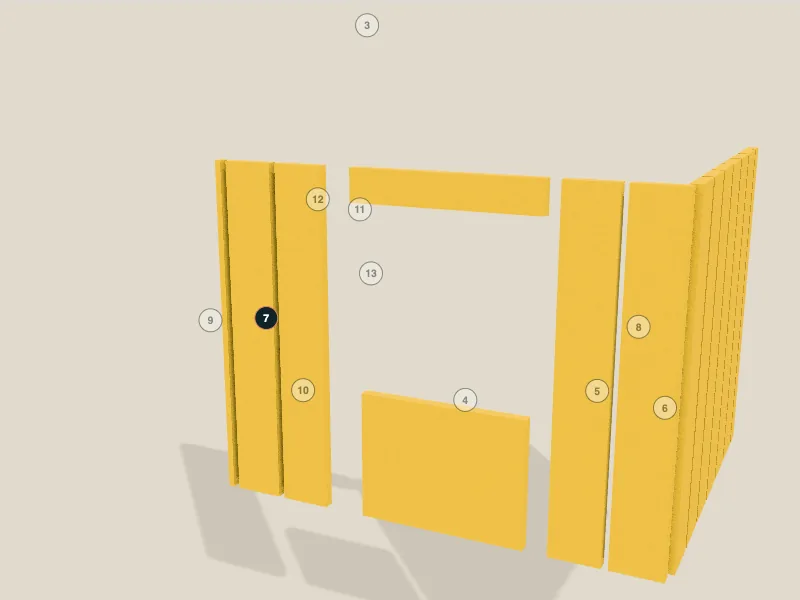
Layer 7 of 15
Wall insulation
- Blanket insulation, batts and rolls, is perhaps the most common type used in homes, according to the Department of Energy.
- This model draws batts between the studs of the inner frame.
Ask your builder
- Ask what insulation, if any, is in your walls now, and how that was checked.
Trade detail
- Building Science Corporation says an airtight layer should be on the interior side of insulation added inside an old masonry wall, and that rain is the largest wetting source.
- It adds that, where feasible, exterior insulation is the easiest and lowest risk approach.
-
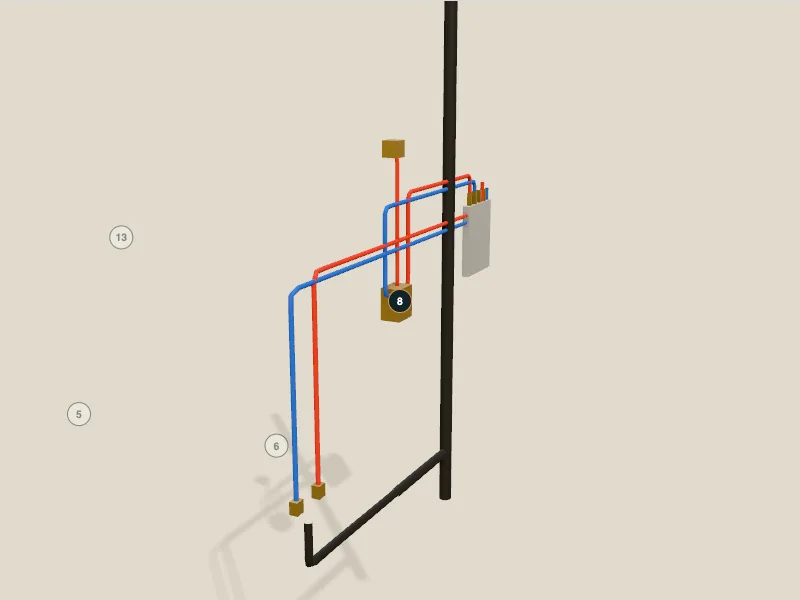
Layer 8 of 15
Plumbing
- Supply lines carry hot and cold water to the shower and sink; a wider drain pipe carries waste away.
- This model draws hot lines in red and cold lines in blue.
Ask your builder
- Ask what the supply and drain pipes are made of, and for photos of them before any wall is closed.
Trade detail
- The City of Chicago runs programs to replace lead service lines, the pipe from the water main to a house.
- Ask whether the pipe that brings water into your home is lead, and what the city's address look-up says.
-
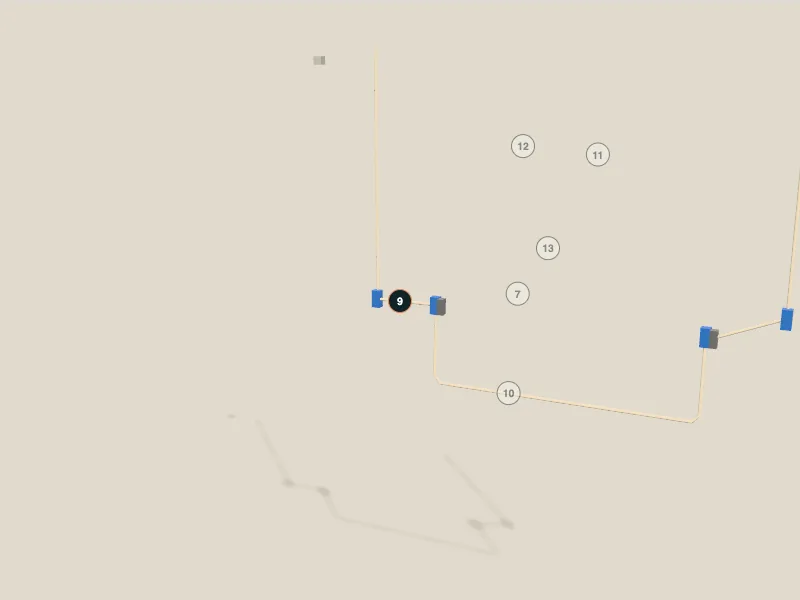
Layer 9 of 15
Wiring
- Cables run through holes drilled in the studs to the boxes for outlets and switches.
- Older houses can have older kinds of wiring, so the type in each wall is worth knowing.
Ask your builder
- Ask what wiring is in each wall, and for photos of it before the walls close.
Trade detail
- Knob-and-tube is old electrical wiring, and insulation contractors will not insulate spaces that have active knob-and-tube wiring.
- If your house has knob-and-tube wiring, ask an electrician first whether it is active.
-

Layer 10 of 15
Radiator and pipes
- The Department of Energy says high-efficiency boilers can produce hot water for home heating through methods including metal radiators mounted along the wall or near the floor.
- This model shows a cast iron radiator under the window with a supply pipe and a return pipe.
Ask your builder
- Ask whether your radiators are fed by hot water or by steam, and when the pipes were last checked.
Trade detail
- Ask what controls each radiator, and whether its pipes run through walls you plan to open.
-
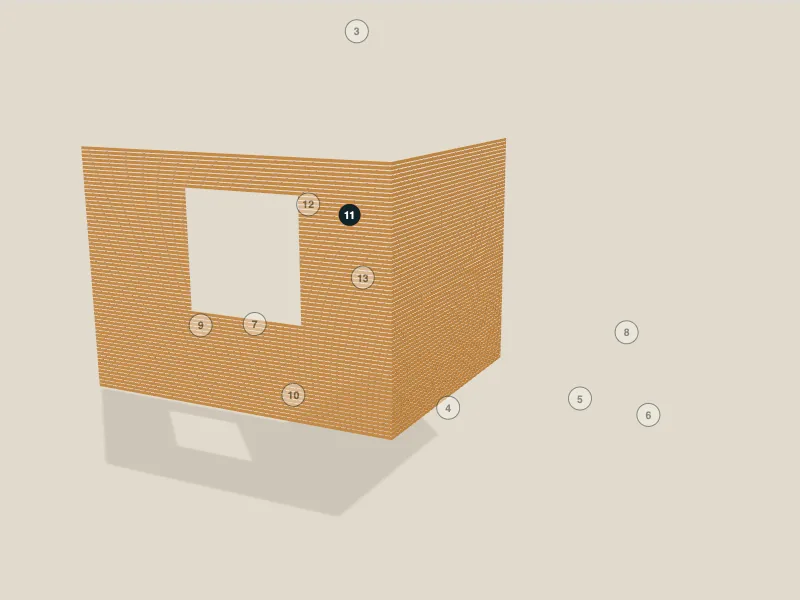
Layer 11 of 15
Wood lath
- An old-house guide from the National Park Service says early wood lath was hand-split, narrow and thin.
- Plaster pressed through the gaps between the strips forms ridges, called keys, that hold the finish on.
Ask your builder
- Ask how the lath and plaster will be protected, repaired or removed if a wall is opened.
Trade detail
- Ask what dust control and testing are planned before old plaster and paint are disturbed.
-

Layer 12 of 15
Plaster
- The same guide says plasters were made from lime, gypsum and, most recently, cement.
- Plaster goes on wet and hardens into a solid surface; drywall is hung in panels.
Ask your builder
- Ask whether your walls are plaster or drywall, and how a repair would be matched.
Trade detail
- The guide says the keys hold the plaster on even on ceilings.
- If a wall will be opened, ask how much of the plaster can be kept.
-
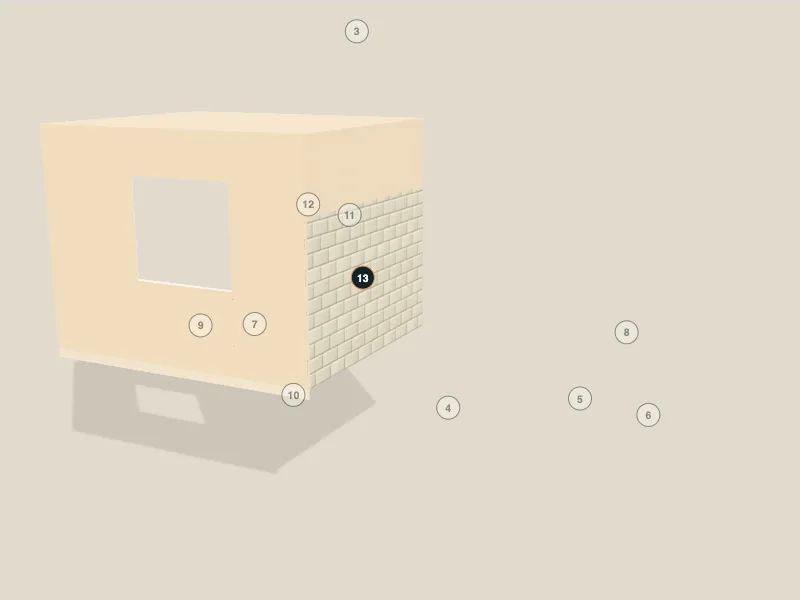
Layer 13 of 15
Paint, tile and trim
- Paint, tile, trim and caulk are the finish, the part of the wall you see every day.
- It covers the visible surfaces and hides many of the layers you just looked at.
Ask your builder
- Ask for a list of the finish products, and keep it next to your photos from before the walls closed.
- Ask what the wall behind the shower tile is made of.
Trade detail
- The layers behind finishes can be harder to inspect or change, and may mean opening the wall.
-

Layer 14 of 15
Boiler
- The Department of Energy says high-efficiency boilers produce hot water that can heat homes through several distribution methods, including radiators.
- This model shows a boiler with a flue pipe and two pipes that rise toward the radiator.
Ask your builder
- Ask how old the boiler is, who services it, and where the flue is and the carbon monoxide alarms are.
Trade detail
- Ask what fuel it burns, and whether the Chicago code for existing buildings affects replacing it.
-
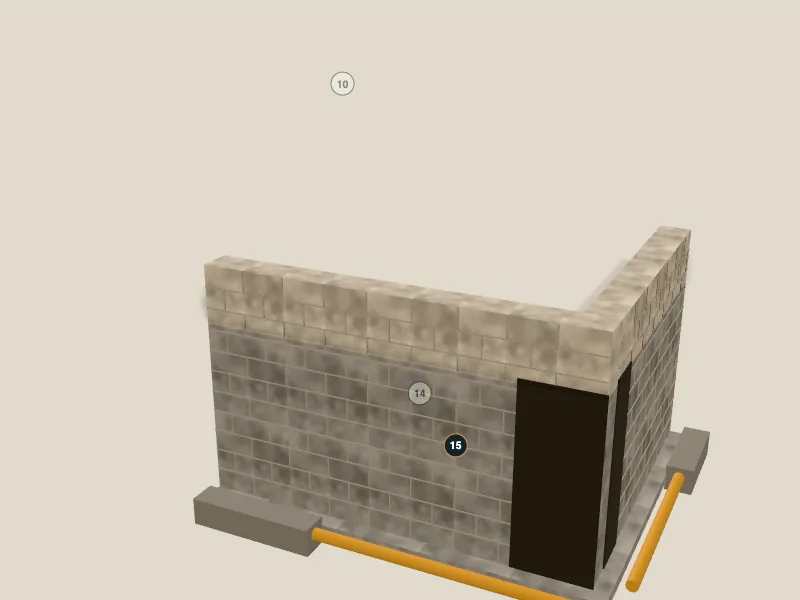
Layer 15 of 15
Basement foundation
- This model shows a footing, a block wall, a drain pipe along the footing and a floor slab.
- A home-improvement guide says a block foundation is stacked concrete units mortared together, and is more susceptible to leaks than poured concrete because of the joints between blocks.
- The Department of Energy's Building America Solution Center describes a footing drain as a perforated pipe on the outside of the footings, set in clean gravel, that keeps water moving away from the foundation.
Ask your builder
- Ask whether your basement walls are poured concrete or block, and where the drain tile leads.
Trade detail
- The same center says the pipe slopes to an outlet that discharges away from the foundation, with a sump pump as one alternative.
- Ask whether the drain is inside or outside the footing, and whether its outlet has been checked.
Where this comes from
This explainer draws on public sources, including guidance, code summaries, case studies and trade articles. Codes and practice differ by city and by builder, so treat it as a list of good questions and ask your builder what applies to your home.
- U.S. Department of Energy, Guide to Home Insulation
- Chicago Bungalow, Buildings of Chicago (architecture.org)
- IIBEC, Evaluating Water Leakage in Mass Masonry Walls
- Building Science Corporation, BSD-114 Interior Insulation Retrofits of Load-Bearing Masonry Walls in Cold Climates
- Fire Engineering, Best Practices for Tackling Fires in Balloon-Frame Construction
- IRC 2021, wood stud wall framing basics (R602.3, R602.7, R602.8), section summaries
- National Park Service, Should I Replace My Plaster Ceiling? (wood lath, plaster keys, historic plaster)
- U.S. Department of Energy Better Buildings Solution Center, High-Efficiency Boilers
- DOE Building America Solution Center, Footing Drain Pipe
- This Old House, What Is a Block Foundation?
- Minnesota Center for Energy and Environment, Dealing with Knob-and-Tube Wiring
- City of Chicago Department of Buildings, Chicago Construction Codes (Title 14B Building Code, Title 14R Building Rehabilitation Code)
- City of Chicago Department of Water Management, lead service line replacement programs (WTTW News report)