Your next decision · the countertop
Explore a sample project
See the planned client experience, from one clear next decision to the schedule, allowances, updates and closeout.
Sample project · Interactive preview
This is a made-up North Shore renovation. The controls change this preview only; nothing is saved, sent or connected to a real project.
Monday, January 18, 2027 · Week 2 of 8
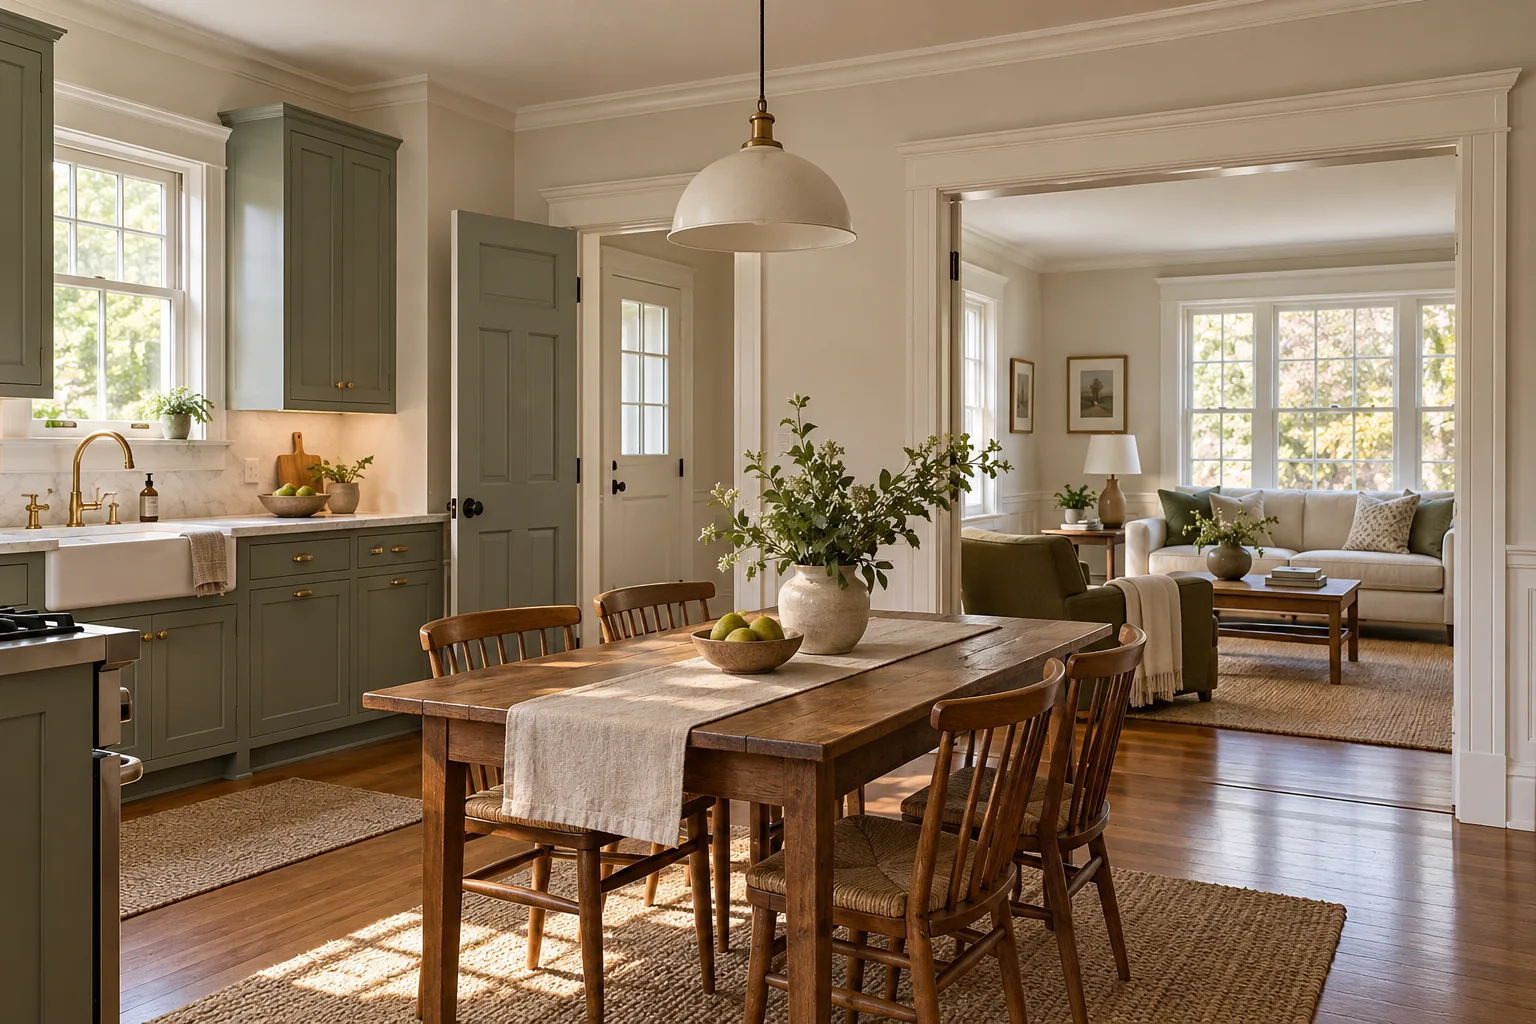
Kitchen + living, thoughtfully connected
North Shore renovation · Kitchen and adjoining living room
Sample project ready.
 Enlarge
Recent activity
Two countertop finishes are ready to compare. Both work with the approved warm-white cabinetry.
Living-room built-in storage added to the plan. The example change was approved in writing and is included in the current plan.
The sample schedule has moved into its first work phase. Your next selection is due January 20.
What am I choosing?
Selections
Each choice shows whether it stays within the allowance, and its needed-by date.
Decision needed · January 20
Countertop
The allowance is already included in the plan. Only a difference changes the forecast.
Choose a finish to update this sample project only.
Selected
Cabinetry
Warm white + simple pulls
Selected
Sink and faucet
Single-bowl sink + brushed finish
Selected
Lighting
Layered task and ambient light
Selected
Backsplash
Warm-white tile
When is it happening?
Schedule
Original dates
- Initial work phaseJan 11–27Jan 11–27
- Cabinet deliveryJan 28Feb 2
- Cabinet installationJan 29–Feb 4Feb 3–9
- Countertop templateFeb 5Feb 10
- Countertop fabricationFeb 8–19Feb 11–24
- Countertop installationFeb 22Feb 25
- BacksplashFeb 23–25Feb 26–Mar 2
- Finish checks and touch-upsFeb 26–Mar 4Mar 3–9
- Homeowner walkthroughMar 5Mar 10
What if cabinet delivery moves?
Preview a three-working-day delay. Cabinets must be in place before the countertop template; the later work follows that appointment.
This example changes dates, not cost. Real delay effects depend on the project.
Where do we stand?
Scope and allowances
Made-up example. No real or proposed amounts.
- Initial planned work
- Written scope
- Approved changes
- 1 change
- Plan status
- Written scope plus 1 approved change
- Allowance reserve
- Available
- Site work and installationIn the written scope
- CabinetryAllowance named in the scope
- CountertopAllowance named in the scope
- AppliancesAllowance named in the scope
- Sink and faucetAllowance named in the scope
- LightingAllowance named in the scope
- FlooringIn the written scope
- BacksplashIn the written scope
- Paint and trimIn the written scope
- Planning and coordinationIn the written scope
What changed?
Updates and issue walkthrough
Every step names the role responsible for the next action.
Activity
Two countertop finishes are ready to compare. Both work with the approved warm-white cabinetry.
Living-room built-in storage added to the plan. The example change was approved in writing and is included in the current plan.
The sample schedule has moved into its first work phase. Your next selection is due January 20.
Sample project · February 4 scenario
A cabinet finish needs attention
Status: Not started
A small visible finish chip is recorded on the pantry-side cabinet edge.
Reported by Homeowner. The observation is recorded; no repair is claimed.
Assigned to Site lead. Inspect the finish and agree the touch-up method.
Plan agreed. Homeowner acknowledges the touch-up plan; repair is not complete.
Ready to verify. Touch-up recorded; verification is still needed.
Verified by Site lead. Homeowner acceptance is still separate.
Awaiting your review.
Resolved, checked and recorded in one place.
What did we agree to?
Project details
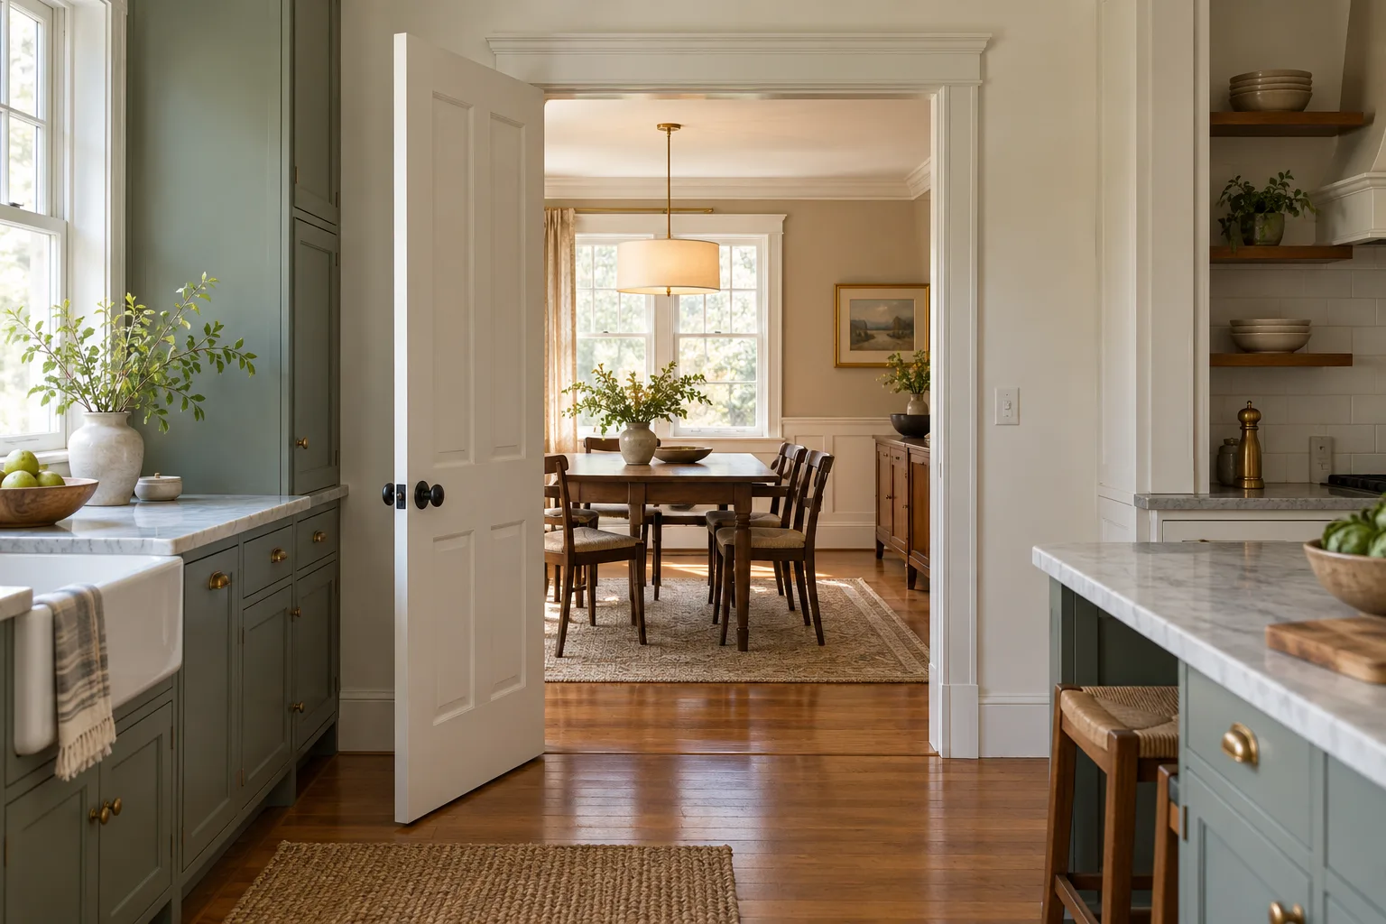
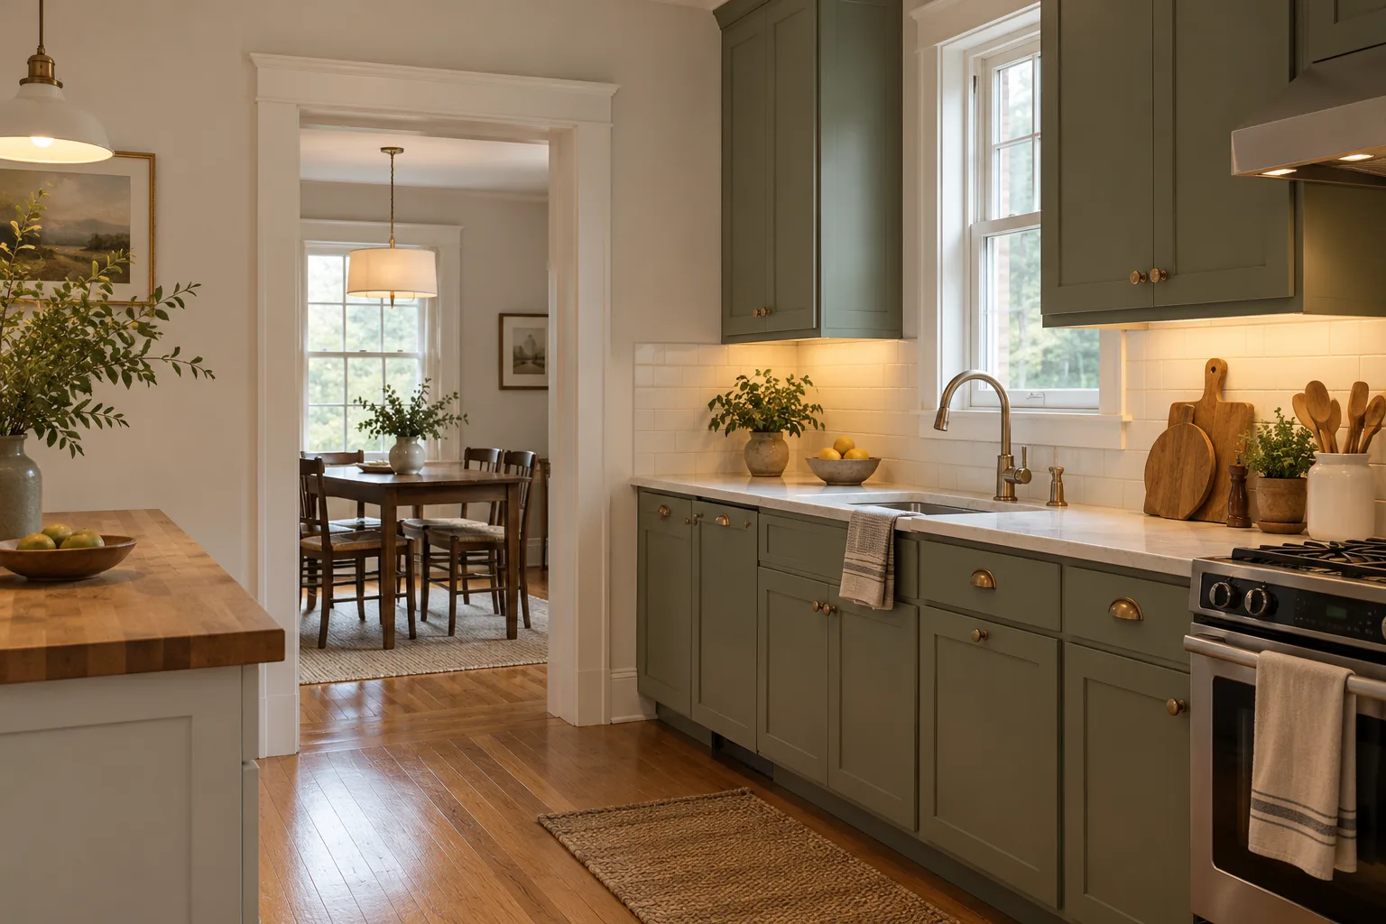
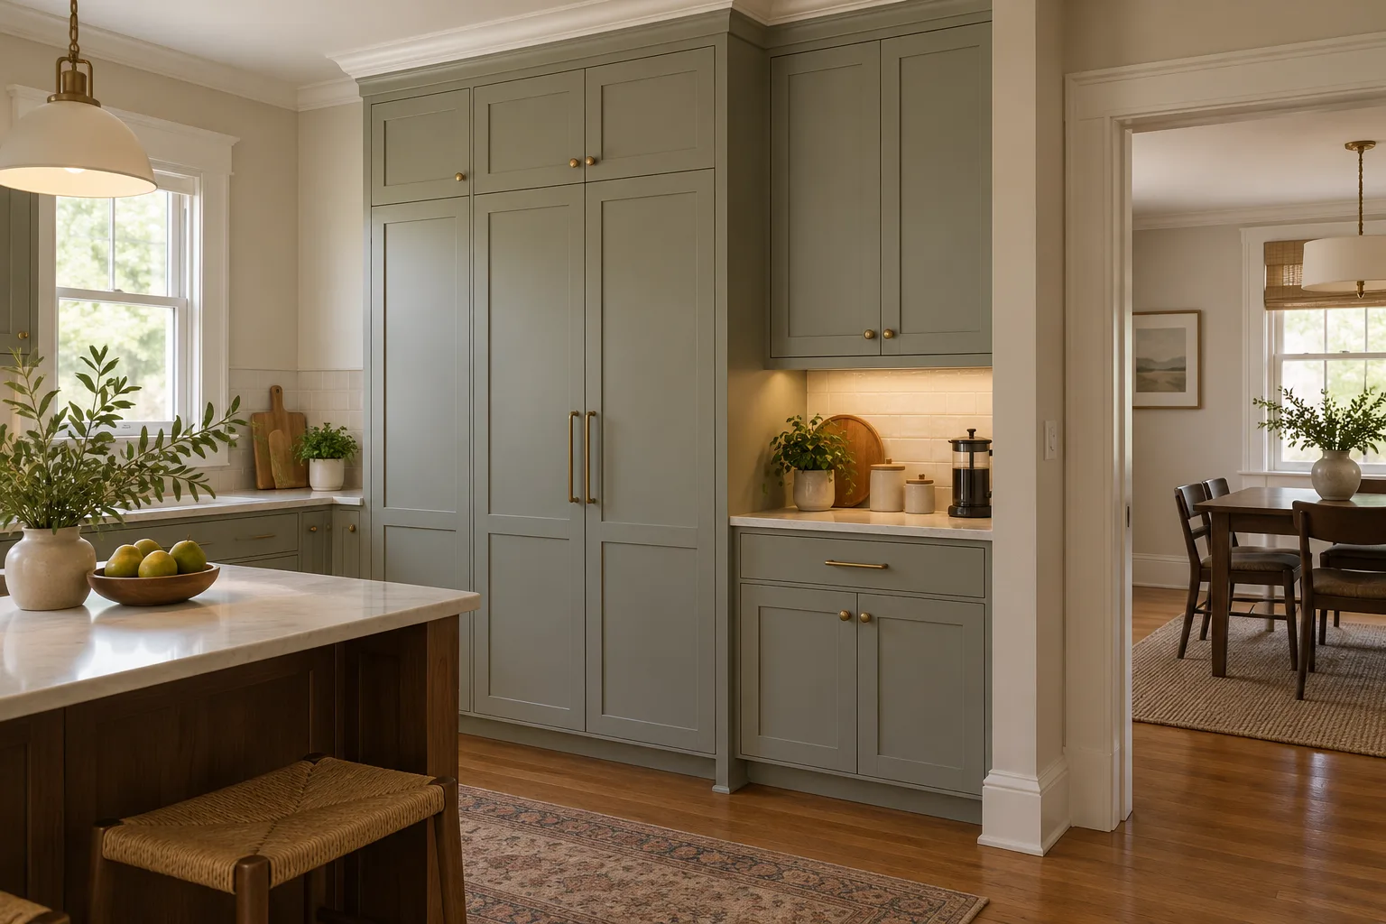
Design references show direction, not jobsite progress or an exact proposed plan.
Sample scope
- Kitchen storage and work surfaces
- Adjoining living-room built-in storage
- Lighting and finish coordination
- Retain useful room boundaries and openings
Who handles what
- Homeowner
- Selections and acceptance decisions
- Project lead
- Scope, schedule and client updates
- Designer
- Design direction and documented choices
- Site lead
- Site readiness and recorded checks
Design direction
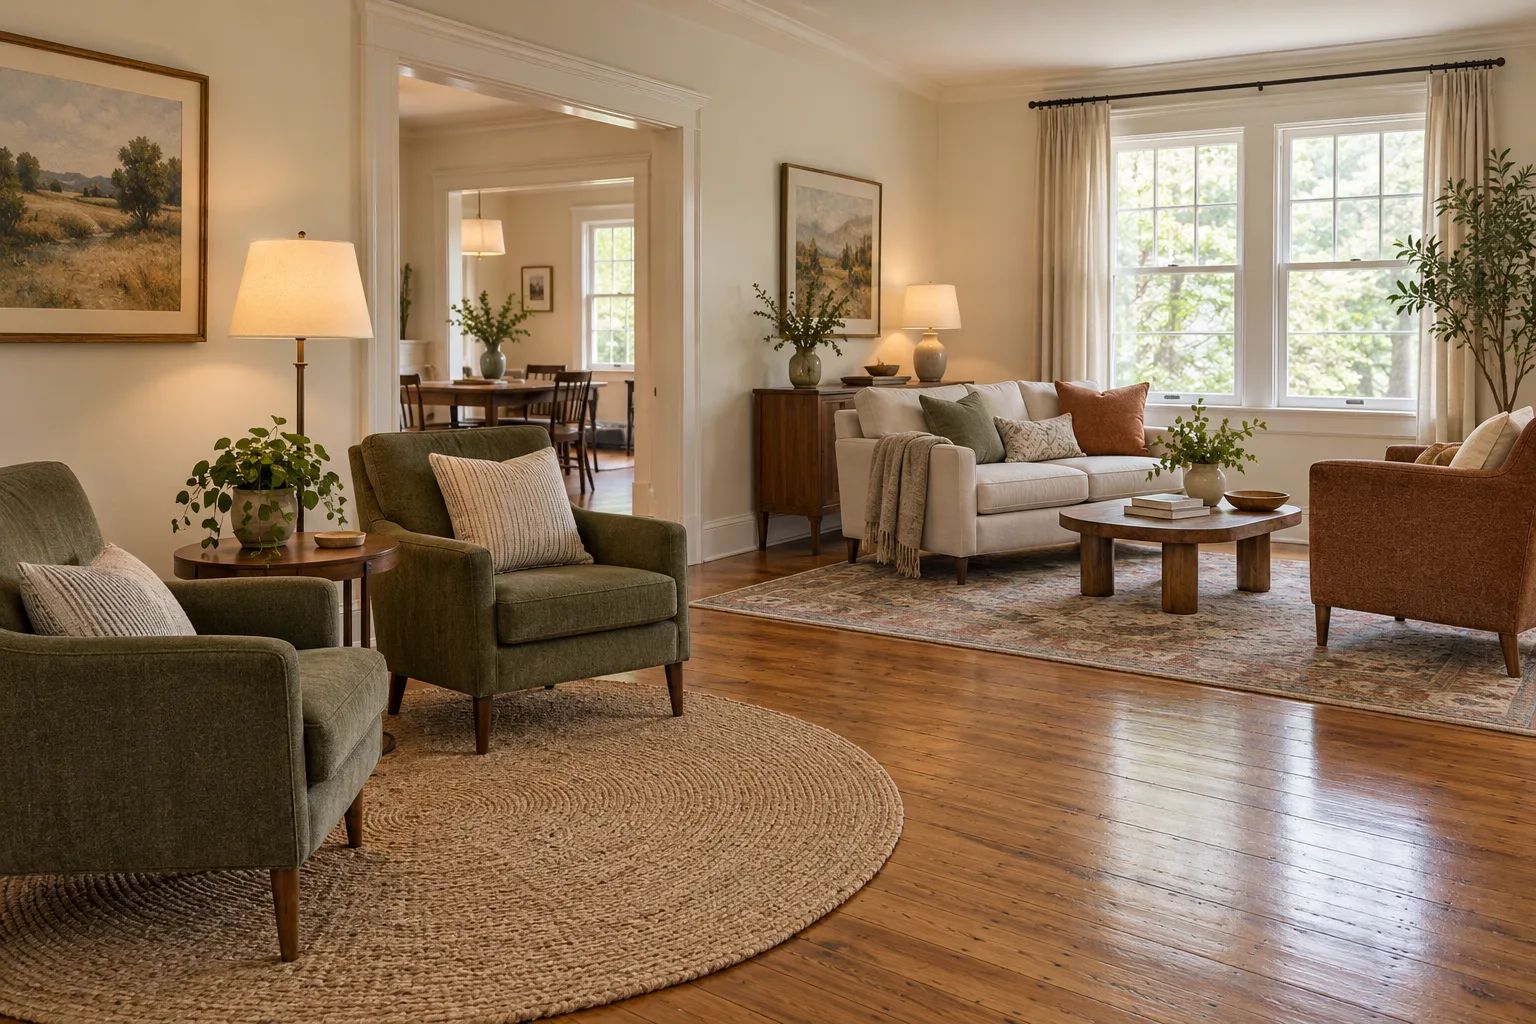
Ideas for connected rooms, useful storage and warmer light.
Want this kind of clarity around your renovation?
Tell Robert about the house, the work and the decisions you are trying to make.